Libby Payne
REALTOR®



BEDS3
BATHS1 full 1 partial
SQUARE FEET1,922
MLS#402235
STATUSActive
PROPERTY TYPEResidential - Single Family
SUBDIVISIONRichland
Property Description
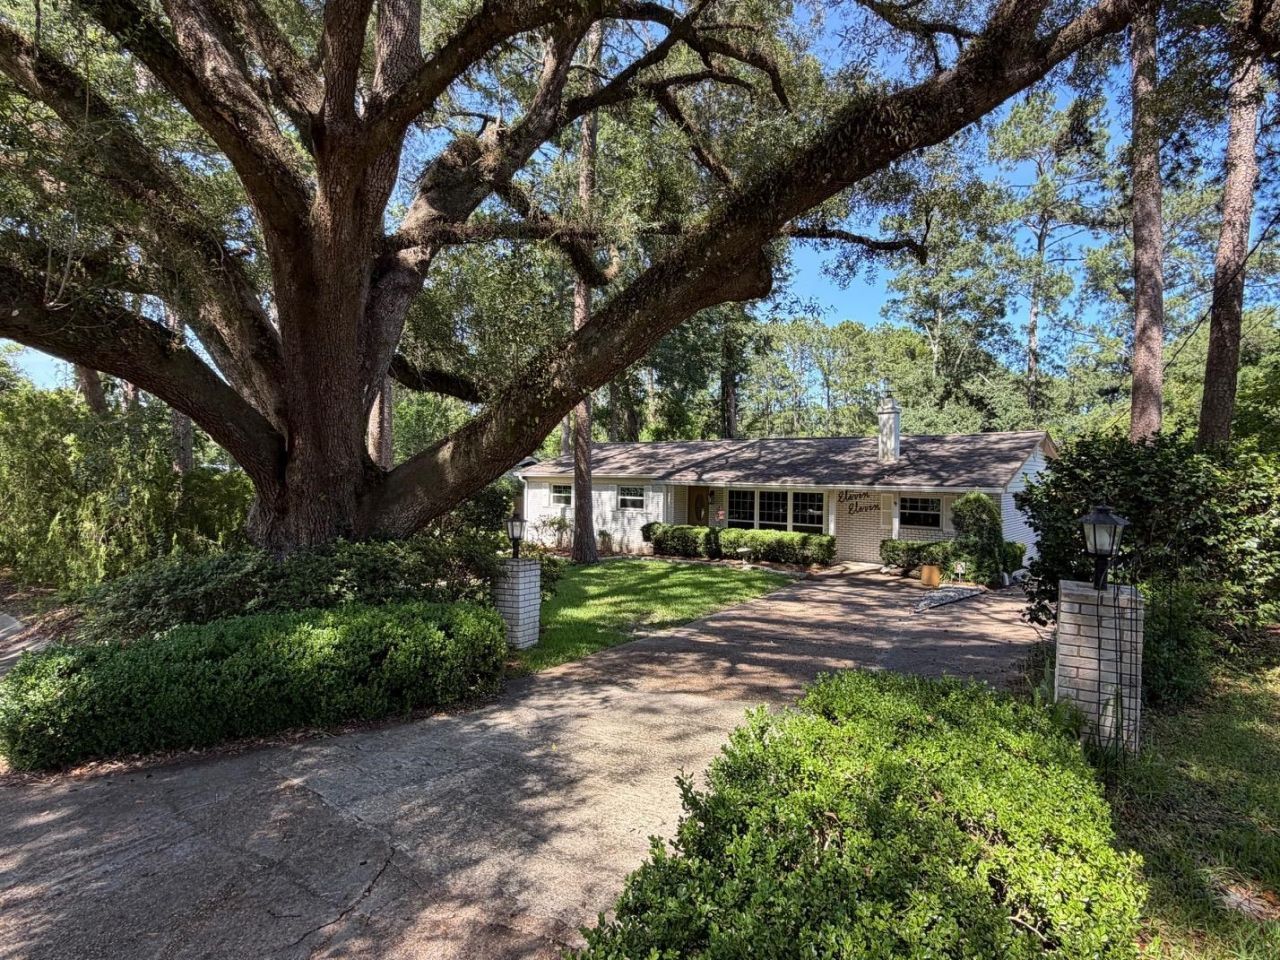
Great 3 bedroom 1.5 Bath home with Mature Yard. Nice 2 car carport, Detached Screened in Porch, Storage shed, large Laundry Room, Wood Burning Stove in Great Room, Granite Kitchen Counter Tops. All room dimensions to be verified by Buyer.
Property Features
Property Type: Residential - Single Family
Cooling: Central Air, Ceiling Fan(s), Electric
Heating: Central, Electric, Wood Stove
Home Style: One Story, Traditional
Lot Size: 0.29 Acres
Stories: 1.0
Year Built: 1965
Amenities
Stall Shower
Pantry
Sun Room
Feature Descriptions
Appliances: Oven, Range, Refrigerator
Days on Site: 9
Directions: Capital Circle to Park Avenue, L on Richview, L on Morningside, R on Pinecrest, down on Left.
Exterior: Brick
Fencimg: Partial
Flooring: Carpet, Tile, Vinyl
Home Warranty Y/N: No
Lease Considered Y/N: No
Listing Terms: Cash, Conventional
Lot Dimensions: 90x139x90x139
Parking: Carport, Two Spaces
Parking Notes: Carport, Two Spaces
Patio/Porch: Porch, Screened
Property Attached Y/N: No
Property Sub-Type: Detached
Special View Info: None
Room Sizes
Primary Bedroom: 12 X 12
Living Room: 14 X 19
Kitchen: 12 X 17
Family Room: 14 X 18
Dining Room: 0 X 0
Bedroom 3: 10 X 12
Other: 8 X 16
Bedroom 2: 12 X 12
Local Schools
High School: RICKARDS
Middle School: FAIRVIEW
Elementary School: APALACHEE
Listed By / Shown By
Listed By
Agency Name: Coldwell Banker Hartung
Shown By
Agent Name: Libby Payne
Agent Phone: (386) 341-2429
Agency Title: Adams Cameron & Co. REALTORS

Estimate Your Payment
Estimated Payment
$ 1,515.80 per month $1,437.05 Principal & Interest $0.00 Property Tax (data not provided by mls) $78.75 Homeowner's InsuranceChange Payment Information



Privacy Policy / DMCA Notice / ADA Accessibility


This site is hosted, designed and copyright
© 1994 - 2026 by
Delta Media Group, Inc. -- Patent Pending --
1111 Pinecrest Drive | MLS# 402235
This single family home located at 1111 Pinecrest Drive , Tallahassee, FL 32301 is currently listed for sale with an asking price of $270,000. This property was built in 1965 and has 3 bedrooms and 1 full and 1 partial baths with 1922 sq. ft. Pinecrest Drive is located in the Richland subdivision. Search Richland real estate on libbypayne.adamscameron.com today.