Libby Payne
REALTOR®



BEDS4
BATHS2 full 1 partial
SQUARE FEET2,971
MLS#TB8530104
STATUSActive
PROPERTY TYPEResidential - Single Family
SUBDIVISIONAVALON PARK NORTHWEST VILLAGE
Property Description
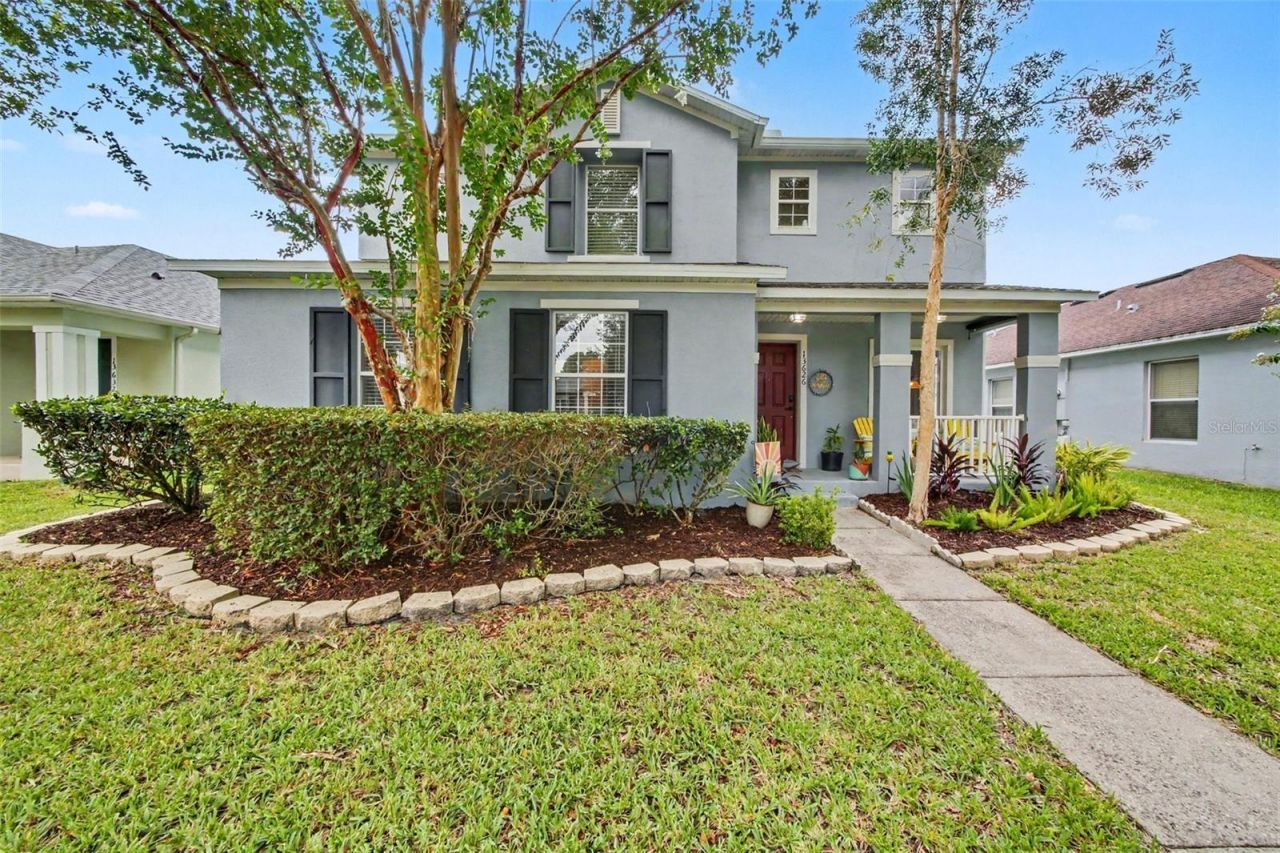
Welcome to the heart of Avalon Park, one of East Orlando's most prized neighborhoods! With A-rated schools nearby, plenty of parks, and the sweetest Downtown Avalon marketplace just down the street, this location can't be beat. Mature trees line the streets with dappled sunlight as you approach this stately property. A lovely front porch welcomes you before you step into your foyer. The living room is spacious and filled with plenty of natural light. Straight ahead is a large dining area, a breakfast nook, and the kitchen. Your kitchen features new wooden cabinetry, stainless steel appliances, new corian countertops, and a new copper sink. Tucked around the corner is the downstairs half bathroom, complete with freshly updated golden fixtures. Down a private hallway is the entrance to your downstairs primary suite. The primary bedroom is a great size and features a modern ceiling fan and an en suite bathroom. Your primary bathroom has dual vanities, upgraded wood cabinetry, a large combination tub and shower, a deep linen closet, and a spacious walk-in closet. The entire downstairs features tile and new laminate flooring. Heading upstairs, you enter a massive loft. Currently used as a spectacular playroom, this bonus space is basking in natural light and is perfect for a movie room, a multi-purpose room, or a large second living space. The laundry room is also upstairs, right next to the spare bathroom. The spare bathroom features a combination shower and tub, a newer vanity, and laminate flooring. Two of the three guest bedrooms have walk-in closets. Each guest bedroom is spacious and filled with natural light. Back downstairs, your attached two-car garage is right off the kitchen and faces the rear of the house. There is a long driveway via alley access for extra parking, and street parking is also allowed out front. Sliding glass doors lead you to your fenced-in backyard, where a white vinyl fence encloses your private green space. There are pavers ready for you to place furniture and a fire pit to start entertaining. Down the street are your community amenities: pickleball courts, a dog park, a splash pad, a playground, and a pool. Cable and internet are included in your HOA dues as well! The sweet town center has a myriad of businesses and restaurants, all within walking distance. You are also only 28 minutes to downtown Orlando, 45 minutes to Disney World, 30 minutes to Universal Studios and SeaWorld, 24 minutes to Orlando International Airport, 24 minutes to the University of Central Florida, and 45 minutes to SpaceX and Florida beaches. Rest easy knowing your water heater, roof, exterior paint, and HVAC system were all replaced within the last 3 to 4 years as well! Come see this lovely home in person and fall in love with Avalon Park! (There is a floor plan and virtual tour available for this property.)
Property Features
Property Type: Residential - Single Family
Cooling: Central Air
Fenced: Yes
Garage: 2 car attached
Heating: Central
Home Style: Traditional
Lot Size: 0.12 Acres
Roof Type: Shingle
Stories: 2.0
Taxes: $7,747
Year Built: 2007
Amenities
Ceiling Fans(s)
Primary Bedroom Main Floor
Split Bedroom
Thermostat
Walk-In Closet(s)
Private Yard
Feature Descriptions
Additional Rooms: Loft
Appliances: Dishwasher, Dryer, Microwave, Range, Refrigerator, Washer
Association Amenities: Basketball Court, Cable TV, Park, Pickleball Court(s), Playground, Pool
Community Features: Park, Playground, Pool, Sidewalks, Tennis Court(s)
Directions: Head south on Avalon Park Boulevard and turn right onto Wild Tamarind Boulevard. Follow WildTamarind Boulevard for a short distance, then make a right turn onto Phoenix Drive, and yourdestination will be on the right side of the street.
Exterior: Block, Stucco, Frame
Fencing: Fenced, Vinyl
Flood Zone Code: X
Flooring: Carpet, Luxury Vinyl, Tile
Foundation: Slab
HOA Fee: 443/ Quarterly
HOA Y/N: Yes
Home Warranty Y/N: No
Listing Terms: Cash, Conventional, FHA, VA Loan
Lot: In County, Sidewalk, Paved
Lot Dimensions: 0.12
Other Equipment: Private Yard
Ownership: Fee Simple
Parking: Alley Access, Covered, Driveway, Garage Faces Rear, Ground Level, On Street
Parking Notes: Alley Access, Covered, Driveway, Garage Faces Rear, Gr
Patio/Porch: Front Porch
Pets Allowed: Cats OK, Dogs OK, Yes
Pets Restrictions: Buyer/Buyer Agent to verify with HOA
Property Attached Y/N: No
Property Sub-Type: Single Family Residence
Security: Smoke Detector(s)
Sewer: Public Sewer
Showing Instructions: Sentri Lock Box, Lock Box Electronic, See Remarks, ShowingTime
Special Sale Provisions: None
Utilities: Cable Available, Cable Connected, Electricity Available, Public, Sewer Available, Sewer Connected, Underground Utilities, Water Available, Water Connected
Vegetation: Mature Landscaping
Water: Public
Water Access Y/N: No
Windows: Blinds
Zoning: P-D
Local Schools
High School: Timber Creek High
Middle School: Avalon Middle
Elementary School: Stone Lake Elem
Listed By / Shown By
Listed By
Agency Name: PREMIER SOTHEBY'S INTL REALTY
Agency Contact: 727-595-1604
Shown By
Agent Name: Libby Payne
Agent Phone: (386) 341-2429
Agency Title: Adams Cameron & Co. REALTORS

Estimate Your Payment
Estimated Payment
$ 3,733.33 per month $2,927.33 Principal & Interest $645.58 Property Tax $160.42 Homeowner's InsuranceChange Payment Information




Member Participants (and their affiliated licensees, if applicable) shall indicate on their websites that IDX information is provided exclusively for consumers’ personal non-commercial use, that it may not be used for any purpose other than to identify prospective properties consumers may be interested in purchasing, that the data is deemed reliable but is not guaranteed by MLS GRID, and that the use of the MLS GRID Data may be subject to an end user license agreement prescribed by the Member Participant’s applicable MLS if any and as amended from time to time. MLS GRID may, at its discretion, require use of other disclaimers as necessary to protect Member Participant, and/or their MLS from liability.
Based on information submitted to the MLS GRID. All data is obtained from various sources and may not have been verified by broker or MLS GRID. Supplied Open House Information is subject to change without notice. All information should be independently reviewed and verified for accuracy. Properties may or may not be listed by the office/agent presenting the information.
Privacy Policy / DMCA Notice / ADA Accessibility


This site is hosted, designed and copyright
© 1994 - 2026 by
Delta Media Group, Inc. -- Patent Pending --
13626 Phoenix | MLS# TB8530104
This single family home located at 13626 Phoenix , Orlando, FL 32828 is currently listed for sale with an asking price of $550,000. This property was built in 2007 and has 4 bedrooms and 2 full and 1 partial baths with 2971 sq. ft. Phoenix is located in the AVALON PARK NORTHWEST VILLAGE subdivision. Search AVALON PARK NORTHWEST VILLAGE real estate on libbypayne.adamscameron.com today.