Libby Payne
REALTOR®



BEDS2
BATHS2 full
SQUARE FEET960
MLS#B4901832
STATUSPending
PROPERTY TYPEResidential -
SUBDIVISIONBRANDY CHASE VILLAGE A REP
Property Description
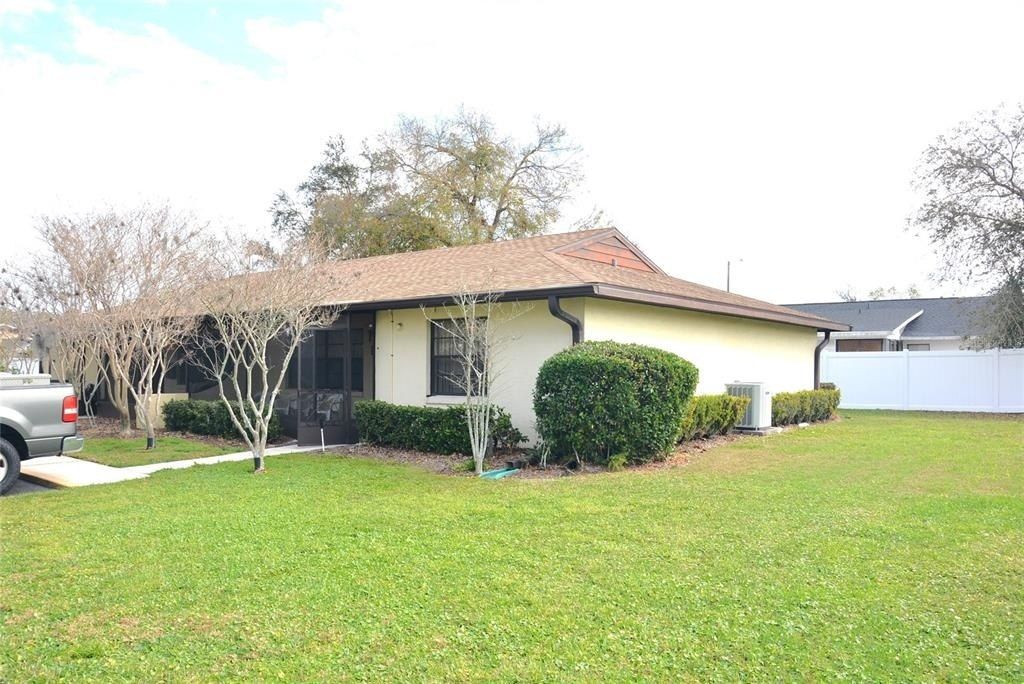
REDUCED to allow for updating! This 2 Bedroom, 2 Bath home is located in Brandy Chase Village, a well-maintained 55+ community with clubhouse and heated pool. This home is surrounded on each side by green space views and conveniently located directly across from the community center. Open floor plan. Large screened porch on back with utility room as well as screened porch at entry. Includes assigned covered parking in front. NEW ROOF 2022; home RE-PIPED in 2024; NEW exterior paint in 2026. Residents can take advantage of the clubhouse for social gatherings and events plus enjoy the heated community pool. Besides the recreational facilities, the HOA includes lawn maintenance, trash, water and sewage. Schedule a tour today to see this charming home and community.
Property Features
Property Type: Residential -
Cooling: Central Air
Heating: Electric
Lot Size: 0.04 Acres
Roof Type: Shingle
Stories: 1.0
Taxes: $528
Year Built: 1984
Amenities
Ceiling Fans(s)
Sidewalk
Sliding Doors
Feature Descriptions
Additional Rooms: Inside Utility
Appliances: Dryer, Electric Water Heater, Range, Refrigerator, Washer
Community Features: Clubhouse, Community Mailbox, Pool
Days on Site: 517
Directions: Hwy 540 to north on Brandy Chase Blvd. At 2nd entrance turn right onto Kendra. Home is on left after mailboxes.
Exterior: Stucco
Flood Zone Code: X
Flooring: Carpet, Tile
Foundation: Slab
HOA Fee: 260/ Monthly
HOA Y/N: Yes
Home Warranty Y/N: No
Listing Terms: Cash, Conventional, FHA, VA Loan
Lot Dimensions: 0.04
Number of Pets: 2
Other Equipment: Irrigation Equipment
Ownership: Fee Simple
Patio/Porch: Covered, Front Porch, Rear Porch, Screened
Pets Allowed: Size Limit, Yes
Pets Size: Small (16-35 Lbs.)
Property Attached Y/N: Yes
Property Sub-Type: Half Duplex
Senior Community: Yes
Sewer: Public Sewer
Showing Instructions: Supra Lock Box, Call Listing Agent, ShowingTime
Special Sale Provisions: None
Utilities: Cable Available, Electricity Connected, Water Connected
Water: Public
Water Access Y/N: No
Room Sizes
Living Room: 15x14
Kitchen: 10x9
Dining Room: 8x9
Primary Bedroom: 12x11
Balcony/Porch/Lanai: 7x13
Listed By / Shown By
Listed By
Agency Name: KLINE REAL ESTATE SERVICES
Agency Contact: 863-287-0204
Shown By
Agent Name: Libby Payne
Agent Phone: (386) 341-2429
Agency Title: Adams Cameron & Co. REALTORS

Estimate Your Payment
Estimated Payment
$ 661.55 per month $585.47 Principal & Interest $44.00 Property Tax $32.08 Homeowner's InsuranceChange Payment Information




Member Participants (and their affiliated licensees, if applicable) shall indicate on their websites that IDX information is provided exclusively for consumers’ personal non-commercial use, that it may not be used for any purpose other than to identify prospective properties consumers may be interested in purchasing, that the data is deemed reliable but is not guaranteed by MLS GRID, and that the use of the MLS GRID Data may be subject to an end user license agreement prescribed by the Member Participant’s applicable MLS if any and as amended from time to time. MLS GRID may, at its discretion, require use of other disclaimers as necessary to protect Member Participant, and/or their MLS from liability.
Based on information submitted to the MLS GRID. All data is obtained from various sources and may not have been verified by broker or MLS GRID. Supplied Open House Information is subject to change without notice. All information should be independently reviewed and verified for accuracy. Properties may or may not be listed by the office/agent presenting the information.
Privacy Policy / DMCA Notice / ADA Accessibility


This site is hosted, designed and copyright
© 1994 - 2026 by
Delta Media Group, Inc. -- Patent Pending --
17 Kendra Court | MLS# B4901832
This home located at 17 Kendra Court, Winter Haven, FL 33880 is currently listed for sale with an asking price of $110,000. This property was built in 1984 and has 2 bedrooms and 2 full baths with 960 sq. ft. Kendra Court is located in the BRANDY CHASE VILLAGE A REP subdivision. Search BRANDY CHASE VILLAGE A REP real estate on libbypayne.adamscameron.com today.