Libby Payne
REALTOR®



BEDS4
BATHS3 full 1 partial
SQUARE FEET3,679
MLS#2146341
STATUSActive
PROPERTY TYPEResidential - Single Family
SUBDIVISIONMadeira
Property Description
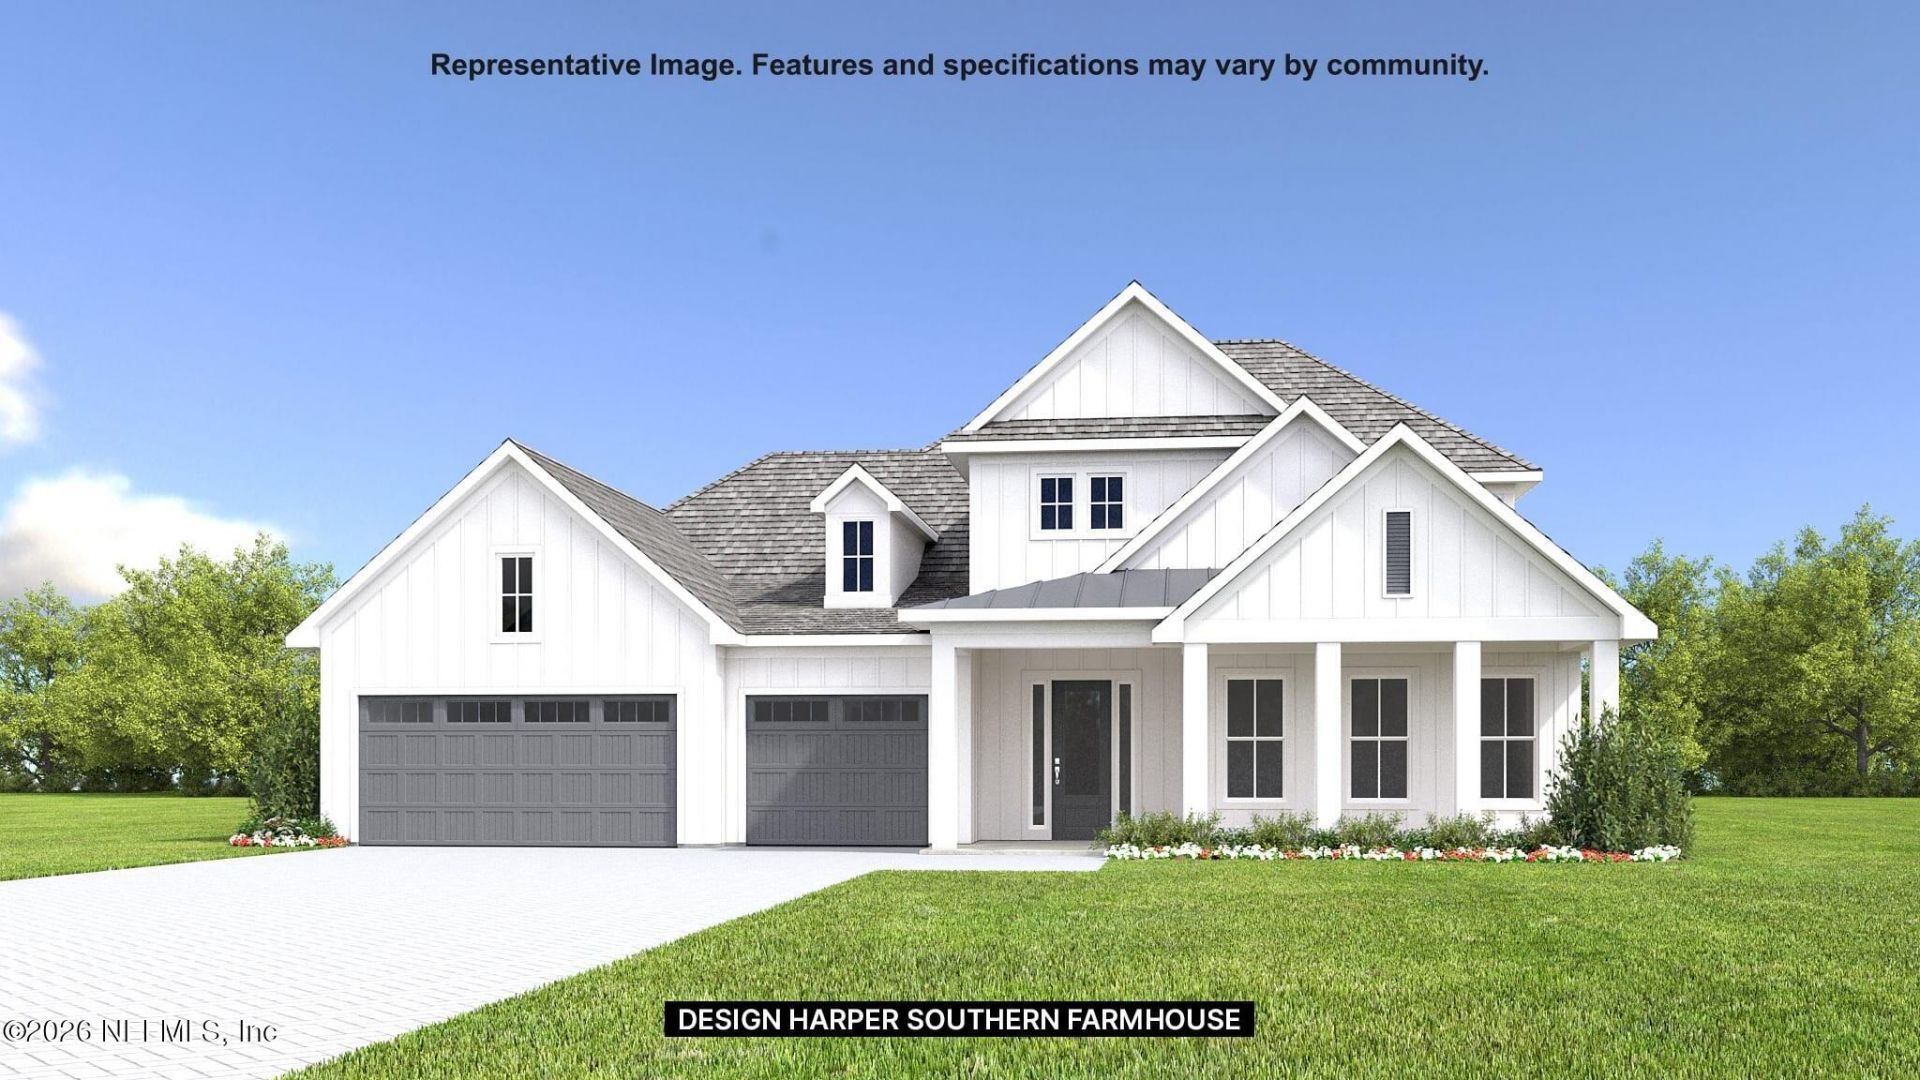
Discover the stunning ''Harper'' new construction POOL HOME by MasterCraft Builder Group, located just minutes from historic downtown St. Augustine in the gated community of Madeira. On the main level, this 2-story home offers a spacious owner's suite with large walk-in shower and freestanding tub, guest bedroom with full bath, versatile flex room/study, pool bath, and pocket office. Upstairs, find 2 additional bedrooms, 2 full baths, and a large bonus room. The gourmet kitchen impresses with Electrolux appliances, Cambria quartz countertops, soft-close dovetail drawers, double-stacked cabinets, and an oversized pantry with space for a second refrigerator. Revwood floors line the main floor, providing a clean and modern look with outstanding durability. Enjoy the Florida lifestyle from your covered lanai or taking a dip in your saltwater pool and hot tub with screen enclosure, all while overlooking the pond with serene views of nature's flora and fauna that Madeira is known for.
Property Features
Property Type: Residential - Single Family
Cooling: Central Air, Electric
Garage: 3 car attached
Heating: Central, Electric
Roof Type: Shingle
Taxes: $8,160
Year Built: 2026
Feature Descriptions
Security: yes
Sewer: Public Sewer
Special View Info: Pond
Local Schools
High School: St. Augustine
Middle School: Sebastian
Elementary School: Ketterlinus
Listed By / Shown By
Listed By
Agency Name: PERRY HOMES
Shown By
Agent Name: Libby Payne
Agent Phone: (386) 341-2429
Agency Title: Adams Cameron & Co. REALTORS

Estimate Your Payment
Estimated Payment
$ 8,381.97 per month $7,301.83 Principal & Interest $680.00 Property Tax $400.14 Homeowner's InsuranceChange Payment Information



Privacy Policy / DMCA Notice / ADA Accessibility


This site is hosted, designed and copyright
© 1994 - 2026 by
Delta Media Group, Inc. -- Patent Pending --
173 Pantano Drive | MLS# 2146341
This single family home located at 173 Pantano Drive, Saint Augustine, FL 32095 is currently listed for sale with an asking price of $1,371,900. This property was built in 2026 and has 4 bedrooms and 3 full and 1 partial baths with 3679 sq. ft. Pantano Drive is located in the Madeira subdivision. Search Madeira real estate on libbypayne.adamscameron.com today.