Libby Payne
REALTOR®



BEDS4
BATHS2 full 1 partial
SQUARE FEET2,043
MLS#2138987
STATUSActive
PROPERTY TYPEResidential - Single Family
SUBDIVISIONTwelve Oaks
Property Description
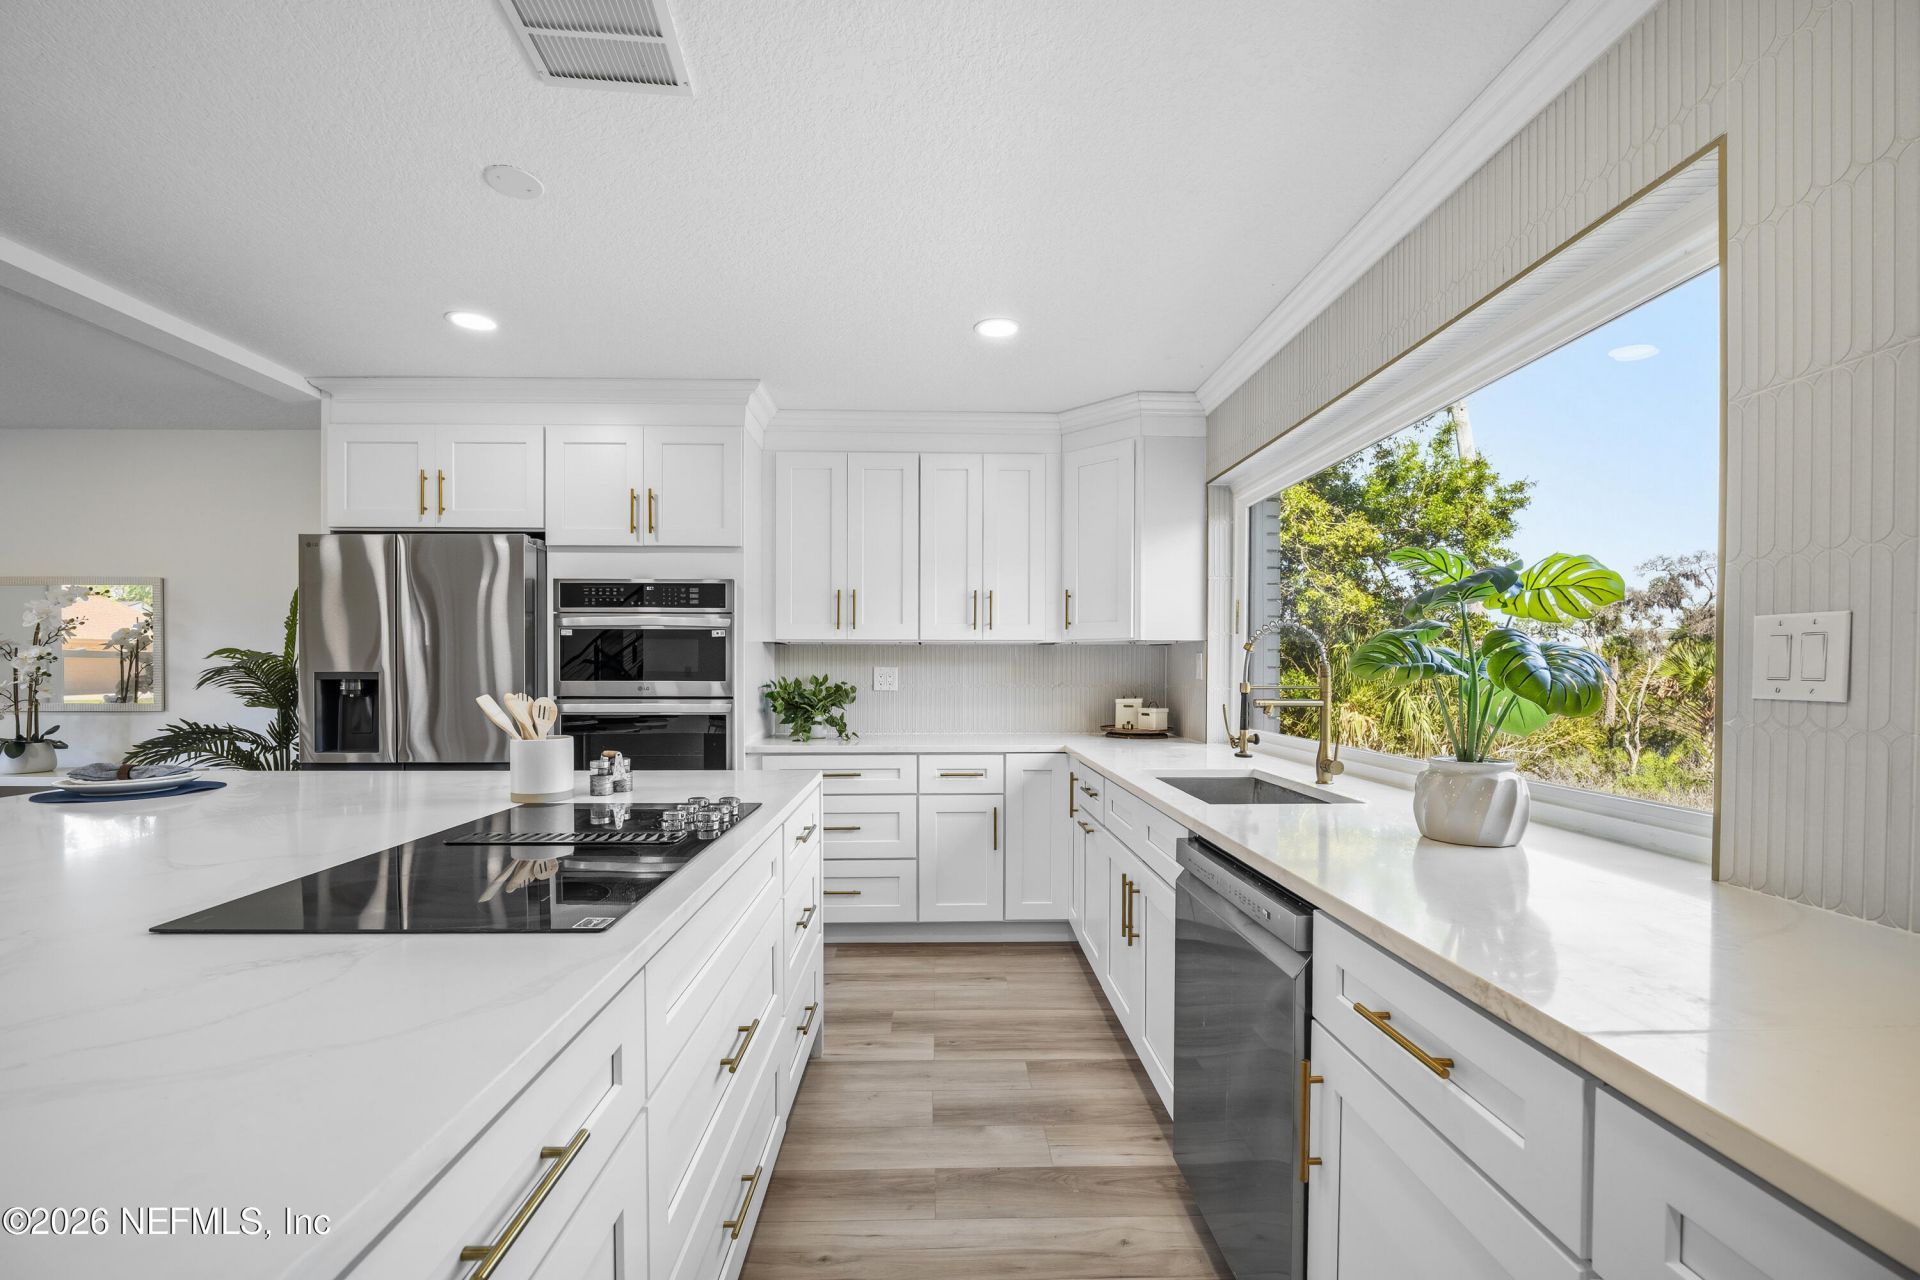
**WATERFRONT**MINS FROM BEACH**FULL RENOVATION** Welcome to this gorgeous home nestled in a highly desirable community of Neptune Beach. This 4 bed/2.5 bath residence features TWO LIVING ROOM spaces where you can enjoy the natural lighting and beautiful views of Hopkins Creek. This is an AMAZING LOCATION with NO HOA The kitchen also overlooks the water and boasts a HUGE food prep island, top of the line stainless steel appliances, and TONS OF CABINETRY. The primary suite includes a sitting area and a large closet with BUILT-IN SHELVING, A spacious laundry room with cabinetry, a new paver driveway, and a deck overlooking the water complete this gorgeous property. This house presents the opportunity to live on the water, it's just waiting for you to design the perfect pool and a new dock. With just a short bike ride away from the beach you don't want to miss this one!
Property Features
Property Type: Residential - Single Family
Cooling: Central Air, Electric
Heating: Central, Electric, Heat Pump
Lot Size: 0.42 Acres
Roof Type: Shingle
Taxes: $12,091
Year Built: 1976
Feature Descriptions
Exterior: Wood Siding
Lot Dimensions: 112 x 158
Sewer: Public Sewer
Special View Info: Creek/Stream
Local Schools
High School: Duncan Fletcher
Middle School: Fletcher Jr High
Elementary School: San Pablo
Listed By / Shown By
Listed By
Agency Name: CHAD AND SANDY REAL ESTATE GROUP
Shown By
Agent Name: Libby Payne
Agent Phone: (386) 341-2429
Agency Title: Adams Cameron & Co. REALTORS

Estimate Your Payment
Estimated Payment
$ 7,969.05 per month $6,599.80 Principal & Interest $1,007.58 Property Tax $361.67 Homeowner's InsuranceChange Payment Information



Privacy Policy / DMCA Notice / ADA Accessibility


This site is hosted, designed and copyright
© 1994 - 2026 by
Delta Media Group, Inc. -- Patent Pending --
1811 Twelve Oaks Lane N | MLS# 2138987
This single family home located at 1811 Twelve Oaks Lane N, Neptune Beach, FL 32266 is currently listed for sale with an asking price of $1,240,000. This property was built in 1976 and has 4 bedrooms and 2 full and 1 partial baths with 2043 sq. ft. Twelve Oaks Lane N is located in the Twelve Oaks subdivision. Search Twelve Oaks real estate on libbypayne.adamscameron.com today.