Libby Payne
REALTOR®



BEDS3
BATHS2 full
SQUARE FEET1,874
MLS#O6426081
STATUSActive
PROPERTY TYPEResidential - Single Family
SUBDIVISIONDELTONA LAKES
Property Description
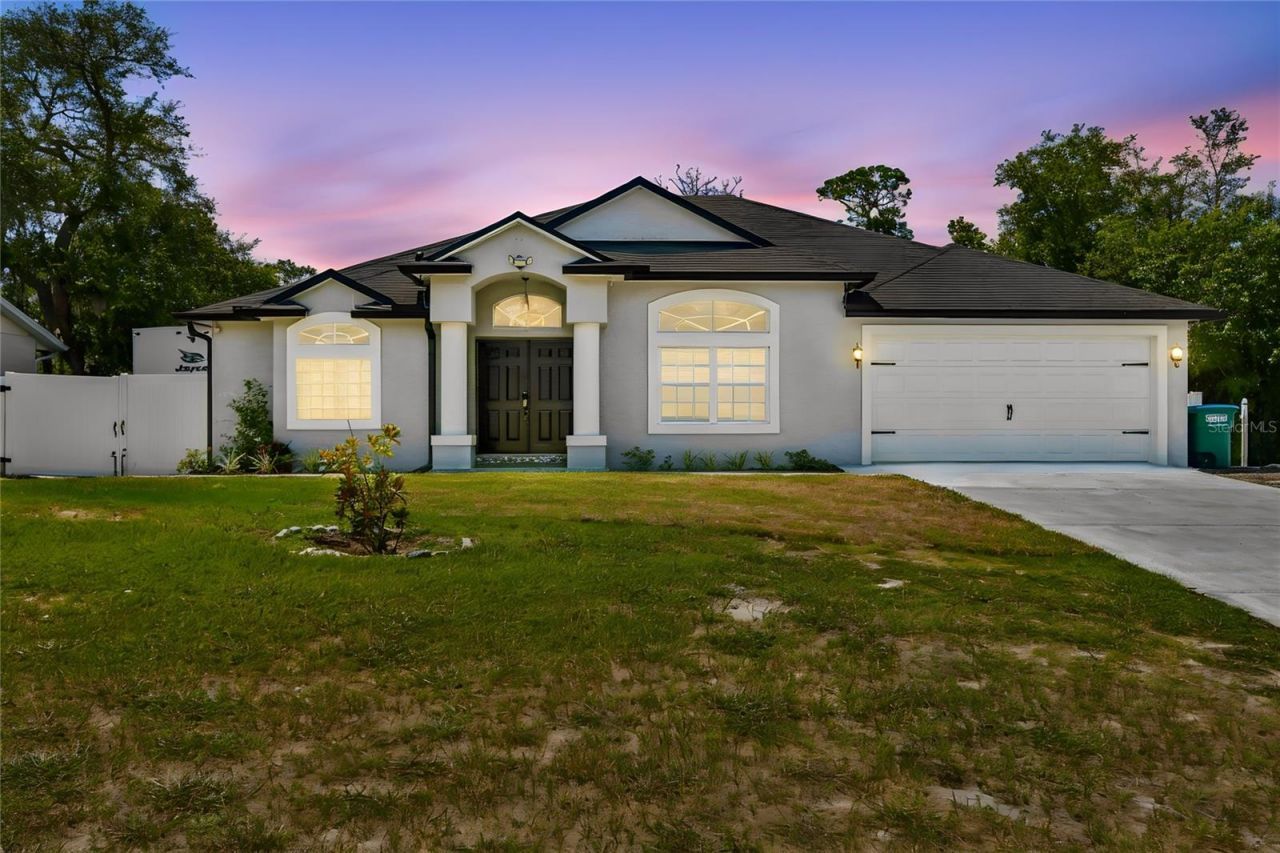
Welcome to this well-maintained Deltona home that combines comfort, functionality, and exceptional outdoor living! Offering 3 bedrooms, 2 updated bathrooms, plus a versatile bonus room that can easily be used as a fourth bedroom, home office, or flex space, this home provides the flexibility today's buyers are looking for.Major updates include a new roof installed in 2021 and fresh interior paint completed in 2026, giving you peace of mind and a move-in-ready feel. The updated kitchen and beautifully renovated bathrooms add modern style and functionality throughout the home.Designed for those who love to entertain, the backyard features an impressive outdoor kitchen, perfect for hosting family and friends. A separate workshop provides the ideal space for hobbies, storage, or DIY projects, while RV enthusiasts will appreciate the dedicated RV parking with full hookups-a rare and highly desirable feature.Whether you're looking for extra living space, room for your toys, a place to entertain, or simply a home that offers versatility and value, this Deltona gem delivers everything you've been searching for.
Property Features
Property Type: Residential - Single Family
Cooling: Central Air
Fenced: Yes
Garage: 2 car attached
Heating: Central, Electric
Lot Size: 0.34 Acres
Roof Type: Shingle
Stories: 1.0
Taxes: $3,607
Year Built: 2004
Amenities
Cathedral Ceiling(s)
Ceiling Fans(s)
Solid Surface Counters
Storage
Feature Descriptions
Additional Rooms: Bonus Room, Family Room
Appliances: Built-In Oven, Cooktop, Dishwasher
Days on Site: 1
Directions: From I-4 East, Take exit 111A toward Deltona onto CR-4146 E (Saxon Blvd). Turn left onto Tivoli Dr. Turn left onto Providence Blvd (CR-4155). Continue on Providence Blvd (CR-4155). Turn right onto N Akron Dr. Turn left onto Alameda Dr.
Exterior: Block, Stucco
Fencing: Vinyl
Fireplace: Decorative, Electric, Family Room
Fireplace Y/N: Yes
Flood Zone Code: X
Flooring: Laminate, Tile
Foundation: Slab
Home Warranty Y/N: No
Listing Terms: Cash, Conventional, FHA, VA Loan
Lot: Conservation Area, Oversized Lot, Paved
Lot Dimensions: 0.34
Other Structures: Outhouse, Shed(s), Storage, Workshop
Ownership: Fee Simple
Parking: RV Access/Parking
Parking Notes: RV Access/Parking
Patio/Porch: Deck, Patio, Porch, Screened
Pets Allowed: Yes
Property Attached Y/N: No
Property Sub-Type: Single Family Residence
Security: Smoke Detector(s)
Sewer: Septic Tank
Showing Instructions: Sentri Lock Box, Contact Call Center, Lock Box Electronic, ShowingTime
Special Sale Provisions: None
Utilities: Electricity Available, Water Connected
Vegetation: Mature Landscaping
Water: Public
Water Access Y/N: No
Windows: Blinds
Zoning: 01R
Room Sizes
Kitchen: 10x14
Primary Bedroom: 14x17
Family Room: 11x19
Living Room: 13x13
Listed By / Shown By
Listed By
Agency Name: KELLER WILLIAMS WINTER PARK
Agency Contact: 407-545-6430
Shown By
Agent Name: Libby Payne
Agent Phone: (386) 341-2429
Agency Title: Adams Cameron & Co. REALTORS

Estimate Your Payment
Estimated Payment
$ 2,742.71 per month $2,315.25 Principal & Interest $300.58 Property Tax $126.88 Homeowner's InsuranceChange Payment Information




Member Participants (and their affiliated licensees, if applicable) shall indicate on their websites that IDX information is provided exclusively for consumers’ personal non-commercial use, that it may not be used for any purpose other than to identify prospective properties consumers may be interested in purchasing, that the data is deemed reliable but is not guaranteed by MLS GRID, and that the use of the MLS GRID Data may be subject to an end user license agreement prescribed by the Member Participant’s applicable MLS if any and as amended from time to time. MLS GRID may, at its discretion, require use of other disclaimers as necessary to protect Member Participant, and/or their MLS from liability.
Based on information submitted to the MLS GRID. All data is obtained from various sources and may not have been verified by broker or MLS GRID. Supplied Open House Information is subject to change without notice. All information should be independently reviewed and verified for accuracy. Properties may or may not be listed by the office/agent presenting the information.
Privacy Policy / DMCA Notice / ADA Accessibility


This site is hosted, designed and copyright
© 1994 - 2026 by
Delta Media Group, Inc. -- Patent Pending --
1965 Alameda Drive | MLS# O6426081
This single family home located at 1965 Alameda Drive , Deltona, FL 32738 is currently listed for sale with an asking price of $435,000. This property was built in 2004 and has 3 bedrooms and 2 full baths with 1874 sq. ft. Alameda Drive is located in the DELTONA LAKES subdivision. Search DELTONA LAKES real estate on libbypayne.adamscameron.com today.