Libby Payne
REALTOR®



BEDS3
BATHS2 full
SQUARE FEET1,682
MLS#402288
STATUSActive
PROPERTY TYPEResidential - Single Family
SUBDIVISIONWALLWOOD HEIGHTS
Property Description
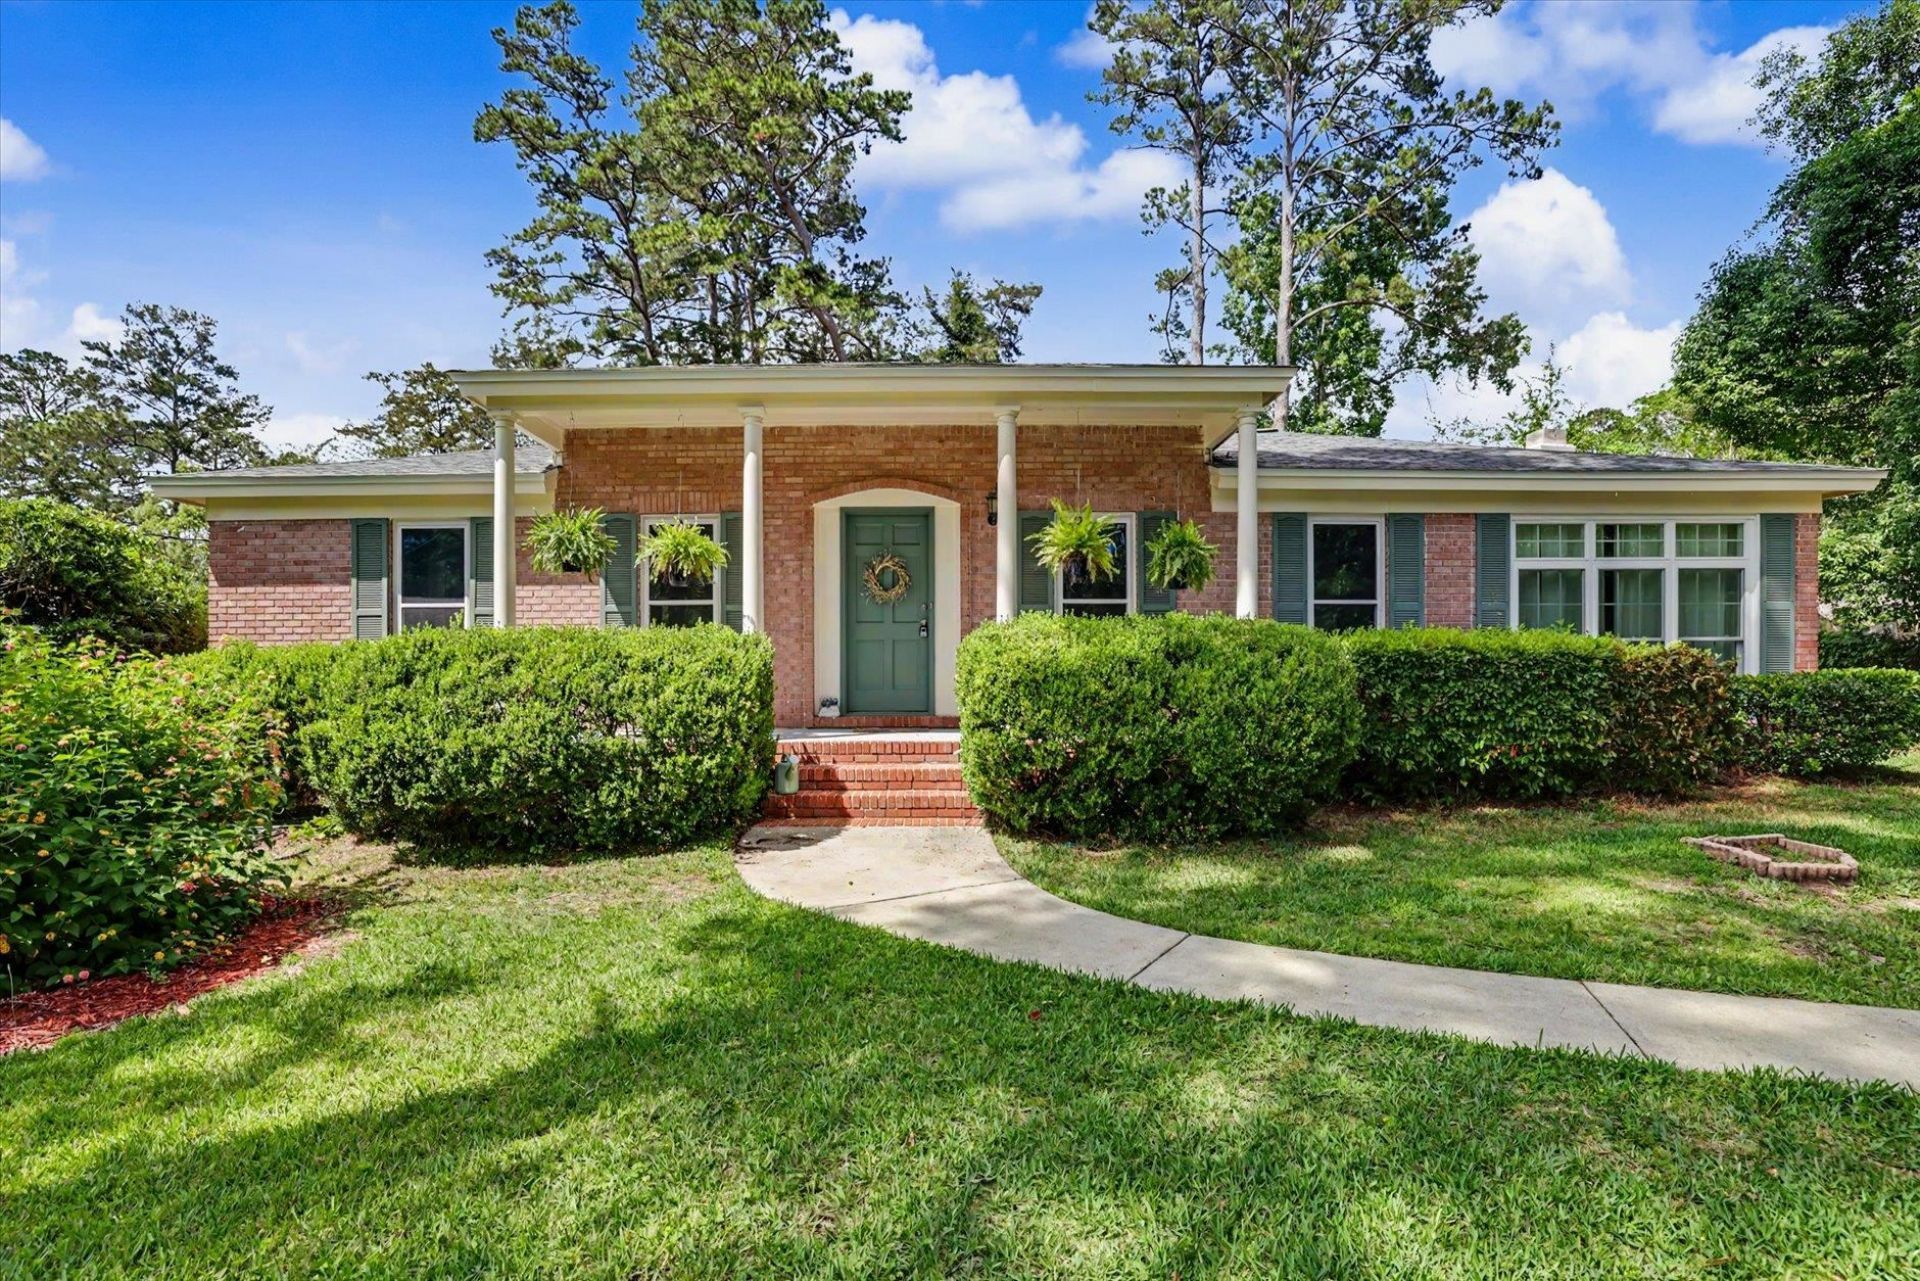
SELLER IS OPEN TO OFFERING CONCESSIONS. All-brick 3 bedroom, 2 bathroom nestled on nearly half an acre of mature greenery, and beautiful flowering gardens. This home offers warmth, character, and timeless appeal in a prime Northeast Tallahassee location just past Killearn Estates. Flexible floor plan offers multiple living areas and office/nook. Seller has a clean wood rot report and clean 4 point inspection recently issued 5/26. The spacious great room has a classic brick fireplace, custom built-ins, and abundant natural light with the cozy bay window with seating/storage underneath perfect as a reading nook. Some original hardwood floors add charm and character that's hard to find. Most recent updates include a 2025 roof, 2022 HVAC system, and newer windows. Enjoy more time to live being just 5 minutes from Alfred B. Maclay Gardens State Park and the new 30-acre Market District Park due to be completed next year as well as nearby shopping favorites The Fresh Market, Publix, Trader Joe's, local bakeries, gym restaurants, coffee shops and more.This is a great opportunity to own a truly loved home with space, character, and an unbeatable location for under $325,000.
Property Features
Property Type: Residential - Single Family
Cooling: Central Air, Ceiling Fan(s), Electric, Gas
Fenced: Yes
Heating: Central, Electric, Wood
Home Style: One Story, Traditional
Lot Size: 0.42 Acres
Stories: 1.0
Taxes: $1,419
Year Built: 1968
Amenities
Stall Shower
Entrance Foyer
Pantry
Fully Fenced
Feature Descriptions
Appliances: Dryer, Dishwasher, Ice Maker, Microwave, Oven, Range, Refrigerator, Washer
Community Features: Street Lights
Days on Site: 7
Directions: North on Thomasville Rd. Right onto Woodbine. Home is on left
Exterior: Brick
Fencimg: Fenced
Flooring: Hardwood, Plank, Vinyl
Home Warranty Y/N: No
Lease Considered Y/N: No
Listing Terms: Cash, Conventional, FHA, VA Loan
Lot Dimensions: 215X100X183X93
Parking: Driveway
Parking Notes: Driveway
Patio/Porch: Covered, Porch
Property Attached Y/N: No
Property Sub-Type: Detached
Sewer: Public Sewer
Special View Info: None
Room Sizes
Primary Bedroom: 14 X 13
Living Room: 18 X 11
Kitchen: 10 X 9
Family Room: 28 X 12
Dining Room: 13 X 13
Bedroom 3: 11 X 10
Other: 10 X 8
Bedroom 2: 13 X 11
Local Schools
High School: LINCOLN
Middle School: William J. Montford Middle School
Elementary School: GILCHRIST
Listed By / Shown By
Listed By
Agency Name: Drake Real Estate Inc.
Shown By
Agent Name: Libby Payne
Agent Phone: (386) 341-2429
Agency Title: Adams Cameron & Co. REALTORS

Estimate Your Payment
Estimated Payment
$ 1,942.27 per month $1,729.25 Principal & Interest $118.25 Property Tax $94.76 Homeowner's InsuranceChange Payment Information



Privacy Policy / DMCA Notice / ADA Accessibility


This site is hosted, designed and copyright
© 1994 - 2026 by
Delta Media Group, Inc. -- Patent Pending --
2204 Woodbine Drive | MLS# 402288
This single family home located at 2204 Woodbine Drive , Tallahassee, FL 32309 is currently listed for sale with an asking price of $324,900. This property was built in 1968 and has 3 bedrooms and 2 full baths with 1682 sq. ft. Woodbine Drive is located in the WALLWOOD HEIGHTS subdivision. Search WALLWOOD HEIGHTS real estate on libbypayne.adamscameron.com today.