Libby Payne
REALTOR®



BEDS4
BATHS4 full
SQUARE FEET2,785
MLS#402365
STATUSActive
PROPERTY TYPEResidential - Single Family
SUBDIVISIONWALLWOOD HEIGHTS
Property Description
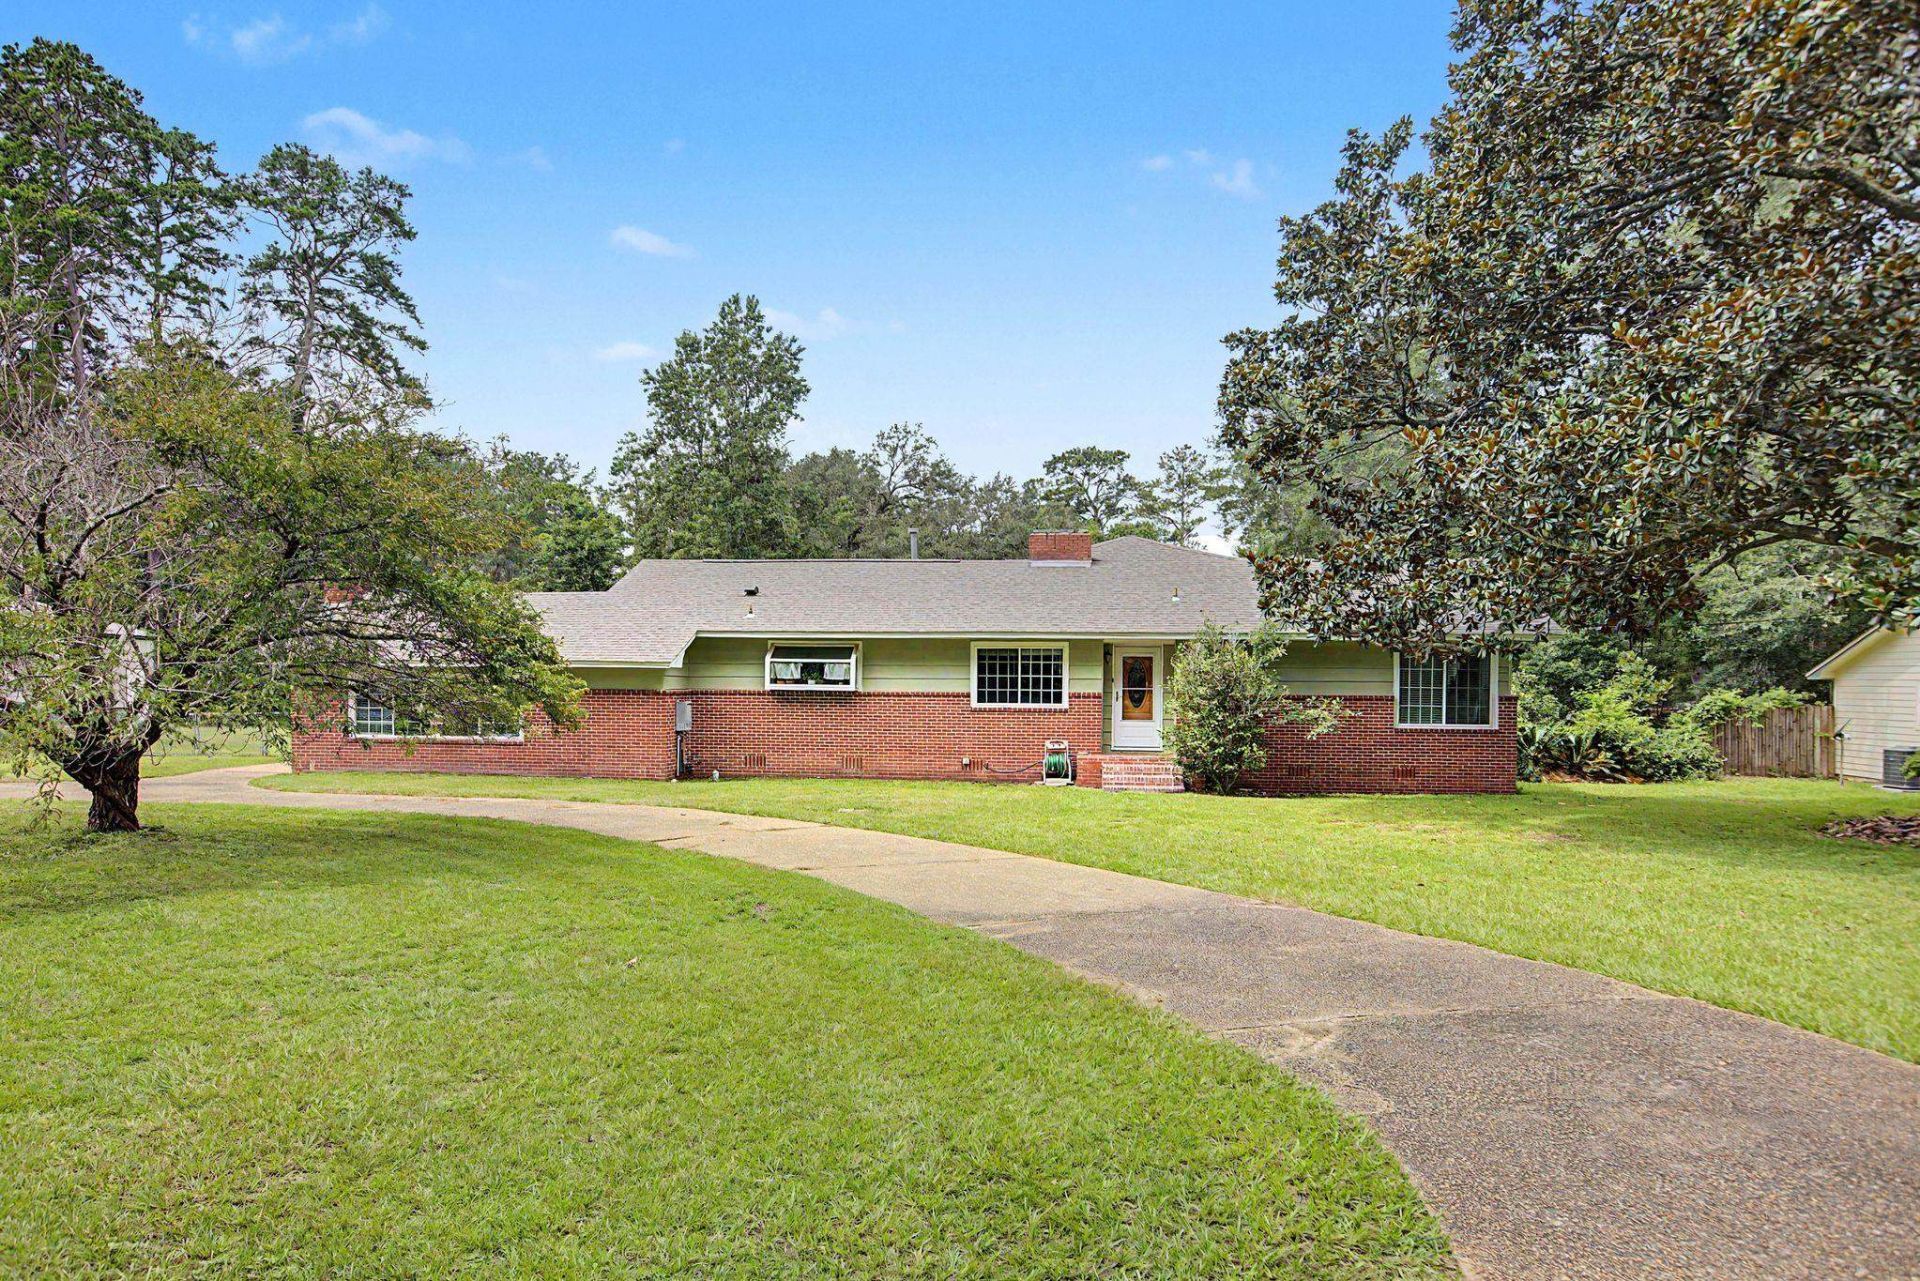
Welcome home to this 4-bedroom, 4-bath pool home where timeless character meets modern updates. Set on nearly an acre, this exceptional property offers space, privacy, and an unbeatable location. Roof 2021 and HVAC 2022.Hardwood floors throughout, three fireplaces, and a spacious eat-in kitchen featuring warm cedar paneling that creates an inviting gathering space. All four bathrooms have been tastefully updated, blending classic charm with contemporary finishes. Step outside to enjoy your own backyard retreat with an in-ground swimming pool, mature fruit trees, and a custom catio for your feline companions. A 30' x 30' detached two-car garage provides ample room for vehicles, storage, or a workshop, while the circular driveway offers convenient access. This home is ideally located just 5 minutes from Maclay Gardens State Park, quick access to Publix, Trader Joe's, Fresh Market, local bakeries, restaurants, coffee shops and easy access to Interstate 10?making everyday living both convenient and enjoyable. If you're looking for a home with generous space, thoughtful updates, and a prime location close to nature and everyday amenities, this property is a must-see.
Property Features
Property Type: Residential - Single Family
Cooling: Central Air, Ceiling Fan(s), Electric
Fenced: Yes
Garage: 2
Heating: Central, Electric, Wood
Home Style: Ranch, One Story
Lot Size: 0.84 Acres
Stories: 1.0
Taxes: $3,795
Year Built: 1954
Amenities
Stall Shower
Entrance Foyer
Pantry
Split Bedrooms
Sun Room
Walk-In Closet(s)
Fully Fenced
Feature Descriptions
Appliances: Dryer, Dishwasher, Oven, Range, Washer
Days on Site: 7
Directions: Thomsville Rd to left on Woodbine. Home is on the right
Exterior: Brick, Wood Siding
Fencimg: Fenced
Flooring: Hardwood, Tile
Home Warranty Y/N: No
Lease Considered Y/N: No
Listing Terms: Cash, Conventional, FHA, VA Loan
Parking: Garage, Two Car Garage
Parking Notes: Garage, Two Car Garage
Patio/Porch: Covered, Patio, Porch, Screened
Pool: In Ground, Pool Equipment, Salt Water, Liner, Vinyl
Property Attached Y/N: No
Property Sub-Type: Detached
Sewer: Public Sewer
Special View Info: None
Swimming Pool: Yes
Room Sizes
Primary Bedroom: 15 X 14
Living Room: 21 X 11
Kitchen: 15 X 12
Family Room: 20 X 19
Dining Room: 12 X 10
Bedroom 4: 12 X 11
Bedroom 3: 12 X 11
Bedroom 2: 17 X 11
Local Schools
High School: LINCOLN
Middle School: William J. Montford Middle School
Elementary School: GILCHRIST
Listed By / Shown By
Listed By
Agency Name: Drake Real Estate Inc.
Shown By
Agent Name: Libby Payne
Agent Phone: (386) 341-2429
Agency Title: Adams Cameron & Co. REALTORS

Estimate Your Payment
Estimated Payment
$ 3,572.42 per month $3,087.00 Principal & Interest $316.25 Property Tax $169.17 Homeowner's InsuranceChange Payment Information



Privacy Policy / DMCA Notice / ADA Accessibility


This site is hosted, designed and copyright
© 1994 - 2026 by
Delta Media Group, Inc. -- Patent Pending --
2207 Woodbine Drive | MLS# 402365
This single family home located at 2207 Woodbine Drive , Tallahassee, FL 32309 is currently listed for sale with an asking price of $580,000. This property was built in 1954 and has 4 bedrooms and 4 full baths with 2785 sq. ft. Woodbine Drive is located in the WALLWOOD HEIGHTS subdivision. Search WALLWOOD HEIGHTS real estate on libbypayne.adamscameron.com today.