Libby Payne
REALTOR®



BEDS4
BATHS2 full
SQUARE FEET1,827
MLS#C7527904
STATUSActive
PROPERTY TYPEResidential - Single Family
SUBDIVISIONCREEKSIDE
Property Description
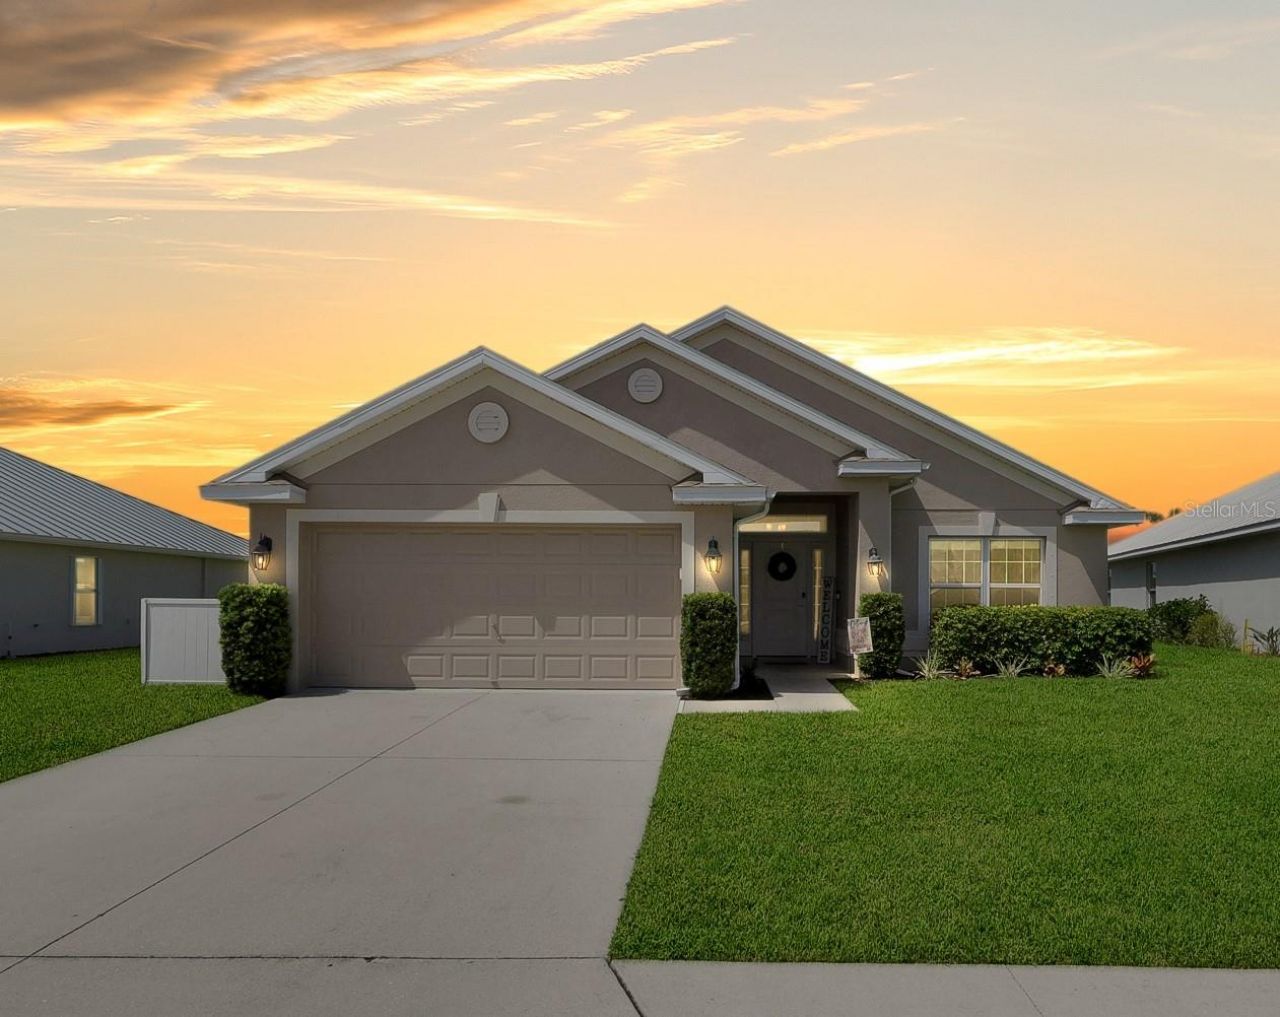
Welcome to 27077 Brook Forest Rd in beautiful Punta Gorda! This well-maintained home offers a comfortable layout with thoughtful updatesalready completed, making it move-in ready and easy to enjoy. Recent improvements include a new roof installed in December 2022, exterior painting completed in 2025, and a Super Screen enclosure added to the lanai in 2023-creating the perfect space to relax and enjoy Florida's outdoor lifestyle. Inside, the home has been refreshed with interior paint over the years, including the primary bedroom, bathrooms, and front bedroom (2018), the kitchen and two additional bedrooms (2025), and the main living and dining areas (2026), giving the home a clean, updated feel throughout. The kitchen also features a brand-new microwave installed in 2026. Whether you're looking for a full-time residence, seasonal retreat, or investment opportunity, this home offers peace of mind with its key updates and inviting living spaces. Conveniently located near shopping, dining, golf, waterfront attractions, and all that Punta Gorda has to offer, this is a wonderful opportunity to own a well-cared-for home in a desirable location.
Property Features
Property Type: Residential - Single Family
Cooling: Central Air
Garage: 2 car attached
Heating: Central, Electric
Home Style: Patio Home
Lot Size: 0.18 Acres
Roof Type: Shingle
Stories: 1.0
Taxes: $2,976
Year Built: 2016
Amenities
Ceiling Fans(s)
Eat-in Kitchen
High Ceilings
Open Floorplan
Primary Bedroom Main Floor
Solid Wood Cabinets
Split Bedroom
Thermostat
Vaulted Ceiling(s)
Walk-In Closet(s)
Window Treatments
Hurricane Shutters
Lighting
Other
Feature Descriptions
Additional Rooms: Breakfast Room Separate, Den/Library/Office, Formal Dining Room Separate
Appliances: Dishwasher, Dryer, Electric Water Heater, Freezer, Ice Maker, Microwave, Range, Refrigerator, Washer
Association Amenities: Park, Vehicle Restrictions
Community Features: Deed Restrictions, No Truck/RV/Motorcycle Parking, Park, Playground, Sidewalks
Days on Site: 4
Directions: I-75 Exit 161 (Jones Loop Rd), west to Taylor Rd. Left on Taylor Rd, left on Creekbridge Dr, left on Spring Gulch Ln, right on Brook Forest Rd. Home on right.
Exterior: Concrete, Stucco
Flood Zone Code: X
Flooring: Carpet, Ceramic Tile, Tile
Foundation: Slab
Frontage Lake: 67
Frontage Pond: 67
HOA Fee: 200/ Quarterly
HOA Y/N: Yes
Home Warranty Y/N: No
Listing Terms: Cash, Conventional, FHA, USDA Loan, VA Loan
Lot Dimensions: 0.18
Number of Pets: 2
Other Equipment: Irrigation Equipment
Ownership: Fee Simple
Parking: Driveway, Garage Door Opener
Parking Notes: Driveway, Garage Door Opener
Patio/Porch: Enclosed
Pets Allowed: Cats OK, Dogs OK, Number Limit, Yes
Pets Restrictions: No pit bulls, rottweillers, or dobermans.
Property Attached Y/N: No
Property Sub-Type: Single Family Residence
Security: Smoke Detector(s)
Sewer: Public Sewer
Showing Instructions: Appointment Only, No Lockbox, Other, See Remarks, ShowingTime
Special Sale Provisions: None
Utilities: Cable Available, Electricity Available, Fiber Optics, Sewer Available, Sewer Connected, Underground Utilities, Water Available, Water Connected
Water: Public
Water Access Y/N: No
Waterfront Features: Lake Front, Pond
Water View: Lake, Pond
Windows: Double Pane Windows, Window Treatments
Zoning: PD
Room Sizes
Primary Bedroom: 13x16
Dining Room: 13x11
Bedroom 2: 12x10
Bedroom 3: 12x10
Bedroom 4: 10x12
Local Schools
High School: Charlotte High
Middle School: Punta Gorda Middle
Elementary School: East Elementary
Listed By / Shown By
Listed By
Agency Name: EXP REALTY LLC
Agency Contact: 888-883-8509
Shown By
Agent Name: Libby Payne
Agent Phone: (386) 341-2429
Agency Title: Adams Cameron & Co. REALTORS

Estimate Your Payment
Estimated Payment
$ 2,044.51 per month $1,703.17 Principal & Interest $248.00 Property Tax $93.33 Homeowner's InsuranceChange Payment Information




Member Participants (and their affiliated licensees, if applicable) shall indicate on their websites that IDX information is provided exclusively for consumers’ personal non-commercial use, that it may not be used for any purpose other than to identify prospective properties consumers may be interested in purchasing, that the data is deemed reliable but is not guaranteed by MLS GRID, and that the use of the MLS GRID Data may be subject to an end user license agreement prescribed by the Member Participant’s applicable MLS if any and as amended from time to time. MLS GRID may, at its discretion, require use of other disclaimers as necessary to protect Member Participant, and/or their MLS from liability.
Based on information submitted to the MLS GRID. All data is obtained from various sources and may not have been verified by broker or MLS GRID. Supplied Open House Information is subject to change without notice. All information should be independently reviewed and verified for accuracy. Properties may or may not be listed by the office/agent presenting the information.
Privacy Policy / DMCA Notice / ADA Accessibility


This site is hosted, designed and copyright
© 1994 - 2026 by
Delta Media Group, Inc. -- Patent Pending --
27077 Brook Forest Road | MLS# C7527904
This single family home located at 27077 Brook Forest Road , Punta Gorda, FL 33950 is currently listed for sale with an asking price of $320,000. This property was built in 2016 and has 4 bedrooms and 2 full baths with 1827 sq. ft. Brook Forest Road is located in the CREEKSIDE subdivision. Search CREEKSIDE real estate on libbypayne.adamscameron.com today.