Libby Payne
REALTOR®



BEDS4
BATHS3 full 1 partial
SQUARE FEET3,565
MLS#2150413
STATUSActive
PROPERTY TYPEResidential - Single Family
SUBDIVISIONOxford Estates
Property Description
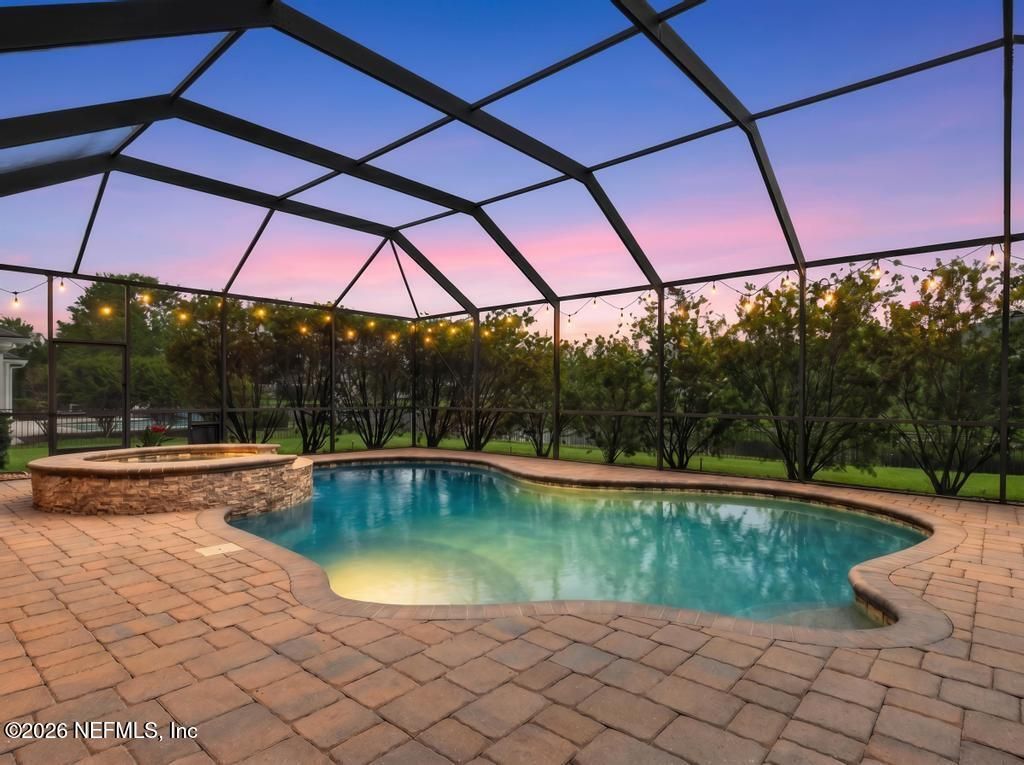
Back on the market (no fault of Seller) Oxford Estates is a gated community that buyers moving up tend to stay in rather than pass through. This four-bedroom, four-bath home was built by David Weekley in 2015 and offers 3,565 square feet across two thoughtfully arranged stories, with an accent stone exterior and paver drive that set the tone before the front door opens.Step inside to a two-story family room with soaring ceilings and natural light that make it an easy room to fill holidays, game nights, Sunday morning coffee, all of it. The kitchen opens directly into that living space, keeping whoever's cooking part of the conversation rather than tucked away from it.The main-level owner's suite is a genuine retreat: hardwood floors, a spa inspired bath, and two walk in closets, positioned away from the secondary bedrooms for privacy when the house is full of guests. A dedicated office behind French doors gives remote work, homework, or hobbies their own quiet corner without borrowing space from anywhere else.Step out back, and it's easy to see why this is where people end up spending most of their time. A saltwater pool and spa, gas heated and app-controlled through Pentair ScreenLogic, is framed by an oversized travertine waterfall and color-changing LED lighting for evenings that run past sunset. A covered lanai and fully retractable sliding glass doors erase the line between indoors and out, so entertaining twenty people feels the same as entertaining four. A dedicated pool bath keeps wet feet out of the house, and integrated outdoor audio reaches from the kitchen to the water's edge.Beyond the pool, the pond view takes over. Morning coffee on the lanai looks different here quiet water, open sky, and a backyard that feels private without feeling closed in. The lot is fully fenced, so the view stays uninterrupted while the yard stays functional for people and pets alike.Upstairs, a bonus room adds a second living space for movie nights, a playroom, or a guest retreat, and a laundry room with custom cabinetry plus a walk-in attic handle the practical side of daily life that higher end buyers notice even when the lifestyle is the draw.The location does a lot of the selling here. Oxford Estates sits gated within St. Johns County with no CDD fee, close to I-95 and the 210/9B corridor for an easy run into Jacksonville or St. Augustine. Golf courses, the beaches, and the restaurants nearby are all a short drive away, making this a home base for a full weekend, not just a house to come home to. Highly rated schools is an amazing find.This is a home built around how people actually gather, entertain, and unwind together inside, outside, and everywhere the pond view reaches.This is a rare opportunity to own a turnkey waterfront pool home that embodies both luxury and livability.Seller will convey racks in the garage, and tool storage cabinets. Additional attic (with wood flooring, look up to see Radiant Barrier) space in bedroom 4.
Property Features
Property Type: Residential - Single Family
Cooling: Central Air
Heating: Central
Home Style: A-Frame, Traditional
Lot Size: 0.25 Acres
Roof Type: Shingle
Taxes: $7,240
Year Built: 2015
Feature Descriptions
Exterior: Frame, Stone, Stucco
Lot Dimensions: 83x130
Security: yes
Sewer: Public Sewer
Special View Info: Pond
Swimming Pool: Yes
Local Schools
High School: Bartram Trail
Middle School: Switzerland Point
Elementary School: Cunningham Creek
Listed By / Shown By
Listed By
Agency Name: CHRISTIE'S INTERNATIONAL REAL ESTATE FIRST COAST
Shown By
Agent Name: Libby Payne
Agent Phone: (386) 341-2429
Agency Title: Adams Cameron & Co. REALTORS

Estimate Your Payment
Estimated Payment
$ 5,796.36 per month $4,923.24 Principal & Interest $603.33 Property Tax $269.79 Homeowner's InsuranceChange Payment Information



Privacy Policy / DMCA Notice / ADA Accessibility


This site is hosted, designed and copyright
© 1994 - 2026 by
Delta Media Group, Inc. -- Patent Pending --
304 Oxford Estates Way | MLS# 2150413
This single family home located at 304 Oxford Estates Way, Saint Johns, FL 32259 is currently listed for sale with an asking price of $925,000. This property was built in 2015 and has 4 bedrooms and 3 full and 1 partial baths with 3565 sq. ft. Oxford Estates Way is located in the Oxford Estates subdivision. Search Oxford Estates real estate on libbypayne.adamscameron.com today.