Libby Payne
REALTOR®



BEDS2
BATHS2 full
SQUARE FEET1,404
MLS#TB8351567
STATUSPending
PROPERTY TYPEResidential - Mobile Home
SUBDIVISIONGRAND HORIZONS
Property Description
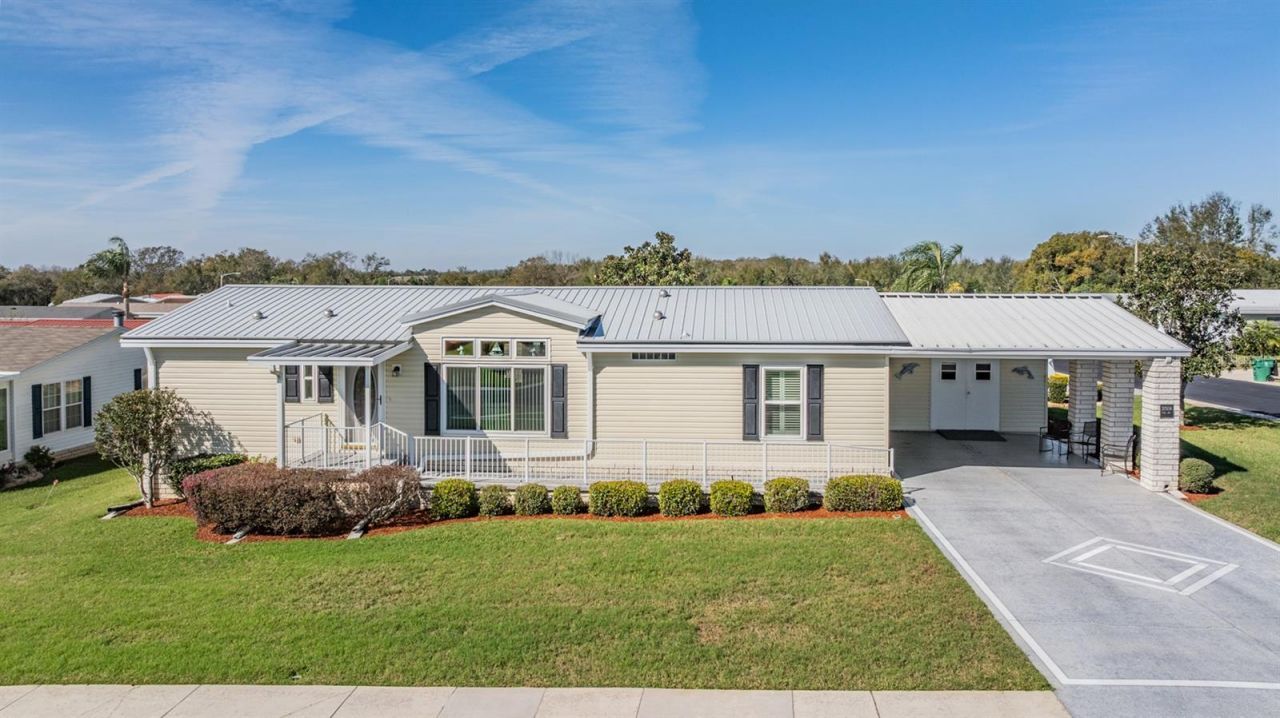
MOTIVATED SELLER on this GRAND HORIZONS One Owner Jacobsen CUSTOM built Home! Additional 4 foot added to the floorplan when built on this, High & Dry, Premium CORNER LOT! Metal ROOF, Extra Insulation and all new Double Pane Windows replaced for energy efficiency in this Barely Used second home, only lived in a few months out of the year! Great Curb appeal with landscaped front, long ramp with epoxy finish ushers you to the front covered porch overlooking the spacious, lush corner lot! Etched glass front door with storm doors adds more natural light with views of the front lawn. Once inside, notice the LIGHT, BRIGHT, OPEN floorplan with Cathedral ceilings, triple transom windows letting in natural light and the triple tray ceiling accent with upgraded ceiling fan in the great room. Dining room is OPEN to the Great Room, which is now set up as a home office with a craft/sewing corner! Galley kitchen with white cabinets boasts ceramic tile accent band, backsplash and floor with laundry closet and breakfast nook. Sliding doors extend your living space onto the enclosed lanai with tile floor and vinyl windows to keep the elements out. Extra long driveway with epoxy finish parks 6 cars (side by side) wiith double doors to your 12 x 12 attached shed doubles as a Golf Cart garage, complete with a workbench and storage shelves! Owners suite is spacious with bath ensuite boasting dual sinks, large shower, tile floors and linen closet. Secondary bedroom and full hall bath located on the opposite side of the home for privacy. Other notable features include: Plantation shutters, carpet replaced 2018, water heater and washer replaced, kitchen cabinets (32 doors) refaced and painted, new kitchen faucet and disposal 2024, Oversized bedrooms and Loads of storage in this home with deep closets. OWN your LAND in this GATED 55+ Community with NO CDD fees and Low HOA fees which include use of the Resident owned amenities, Gated entrance, Private streets, heated pool, hot tub, billiards, commercial grade kitichen, craft/sewing room, library with games, books and puzzles, clubhouse with stage for HOA meetings, onsite entertainment, dinner shows, bingo, planned activities and travel excursions! Located in Zephyrhills north of Tampa within one mile of restaurants, shopping, theater, bowling, medical facilities and YMCA with major highways nearby for easy commute to Tampa, Wesley Chapel, Lakeland, Ocala, Orlando, Airports and the Beaches! Furniture Negotiable. CALL TODAY!
Property Features
Property Type: Residential - Mobile Home
Cooling: Central Air
Heating: Central
Home Style: Florida
Lot Size: 0.17 Acres
Roof Type: Metal
Stories: 1.0
Taxes: $3,924
Year Built: 2005
Amenities
Ceiling Fans(s)
Eat-in Kitchen
Living Room/Dining Room Combo
Open Floorplan
Split Bedroom
Thermostat
Tray Ceiling(s)
Vaulted Ceiling(s)
Window Treatments
Lighting
Rain Gutters
Sidewalk
Sliding Doors
Storage
Feature Descriptions
Additional Rooms: Florida Room
Appliances: Dishwasher, Disposal, Dryer, Electric Water Heater, Microwave, Range, Refrigerator, Washer
Community Features: Association Recreation - Owned, Buyer Approval Required, Clubhouse, Deed Restrictions, Gated Community - No Guard, Golf Carts OK, Pool, Sidewalks
Days on Site: 508
Directions: From I-75, take EXIT 279 to State Road 54 East. Turn LEFT at light onto EILAND BLVD. Then LEFT onto US-301 NORTH. Make LEFT on KOSSIK ROAD, then LEFT onto GREENSLOPE to RIGHT into Gated Grand Horizons Community. Continue on NEW HORIZONS BLVD, to RIGHT
Exterior: Stone, Vinyl Siding
Flood Zone Code: X
Flooring: Carpet, Tile
Foundation: Crawlspace
HOA Fee: 77/ Monthly
HOA Y/N: Yes
Home Warranty Y/N: No
Listing Terms: Cash, Conventional, FHA, VA Loan
Lot: Corner Lot, City Limits, In County, Landscaped, Sidewalk, Paved
Lot Dimensions: 0.17
Number of Pets: 3
Other Equipment: Irrigation Equipment
Ownership: Fee Simple
Parking: Covered, Driveway, Ground Level
Parking Notes: Covered, Driveway, Ground Level
Patio/Porch: Covered, Front Porch
Pets Allowed: Breed Restrictions, Number Limit, Size Limit, Yes
Pets Restrictions: 3 pets no larger than 40 pounds each. No exotic pets. No dangerous breeds. Realtors see rules and regulations attached.
Pets Size: Small (16-35 Lbs.)
Pets Weight (Max): 40
Property Attached Y/N: No
Property Sub-Type: Manufactured Home
Security: Gated Community, Smoke Detector(s)
Senior Community: Yes
Sewer: Public Sewer
Showing Instructions: Supra Lock Box, Appointment Only, Contact Call Center, Lock Box Electronic-CBS Code Required, See Remarks, ShowingTime
Special Sale Provisions: None
Utilities: Cable Connected, Electricity Connected, Fire Hydrant, Sewer Connected, Water Connected
Vegetation: Trees/Landscaped
Water: Public
Water Access Y/N: No
Windows: Blinds, Drapes, Rods
Zoning: M1
Room Sizes
Living Room: 14x18
Dining Room: 8x12
Kitchen: 5x12
Primary Bedroom: 14x15
Bedroom 2: 12x13
Dinette: 9x9
Florida Room: 10x15
Listed By / Shown By
Listed By
Agency Name: REST EASY REALTY POWERED BY SELLSTATE
Agency Contact: 813-546-5846
Shown By
Agent Name: Libby Payne
Agent Phone: (386) 341-2429
Agency Title: Adams Cameron & Co. REALTORS

Estimate Your Payment
Estimated Payment
$ 1,646.31 per month $1,250.77 Principal & Interest $327.00 Property Tax $68.54 Homeowner's InsuranceChange Payment Information




Member Participants (and their affiliated licensees, if applicable) shall indicate on their websites that IDX information is provided exclusively for consumers’ personal non-commercial use, that it may not be used for any purpose other than to identify prospective properties consumers may be interested in purchasing, that the data is deemed reliable but is not guaranteed by MLS GRID, and that the use of the MLS GRID Data may be subject to an end user license agreement prescribed by the Member Participant’s applicable MLS if any and as amended from time to time. MLS GRID may, at its discretion, require use of other disclaimers as necessary to protect Member Participant, and/or their MLS from liability.
Based on information submitted to the MLS GRID. All data is obtained from various sources and may not have been verified by broker or MLS GRID. Supplied Open House Information is subject to change without notice. All information should be independently reviewed and verified for accuracy. Properties may or may not be listed by the office/agent presenting the information.
Privacy Policy / DMCA Notice / ADA Accessibility


This site is hosted, designed and copyright
© 1994 - 2026 by
Delta Media Group, Inc. -- Patent Pending --
37508 Gill Avenue | MLS# TB8351567
This single family home located at 37508 Gill Avenue, Zephyrhills, FL 33541 is currently listed for sale with an asking price of $235,000. This property was built in 2005 and has 2 bedrooms and 2 full baths with 1404 sq. ft. Gill Avenue is located in the GRAND HORIZONS subdivision. Search GRAND HORIZONS real estate on libbypayne.adamscameron.com today.