Libby Payne
REALTOR®



BEDS3
BATHS2 full
SQUARE FEET1,671
MLS#L4959379
STATUSActive
PROPERTY TYPEResidential - Single Family
SUBDIVISIONSUNNY VIEW ESTATES
Property Description
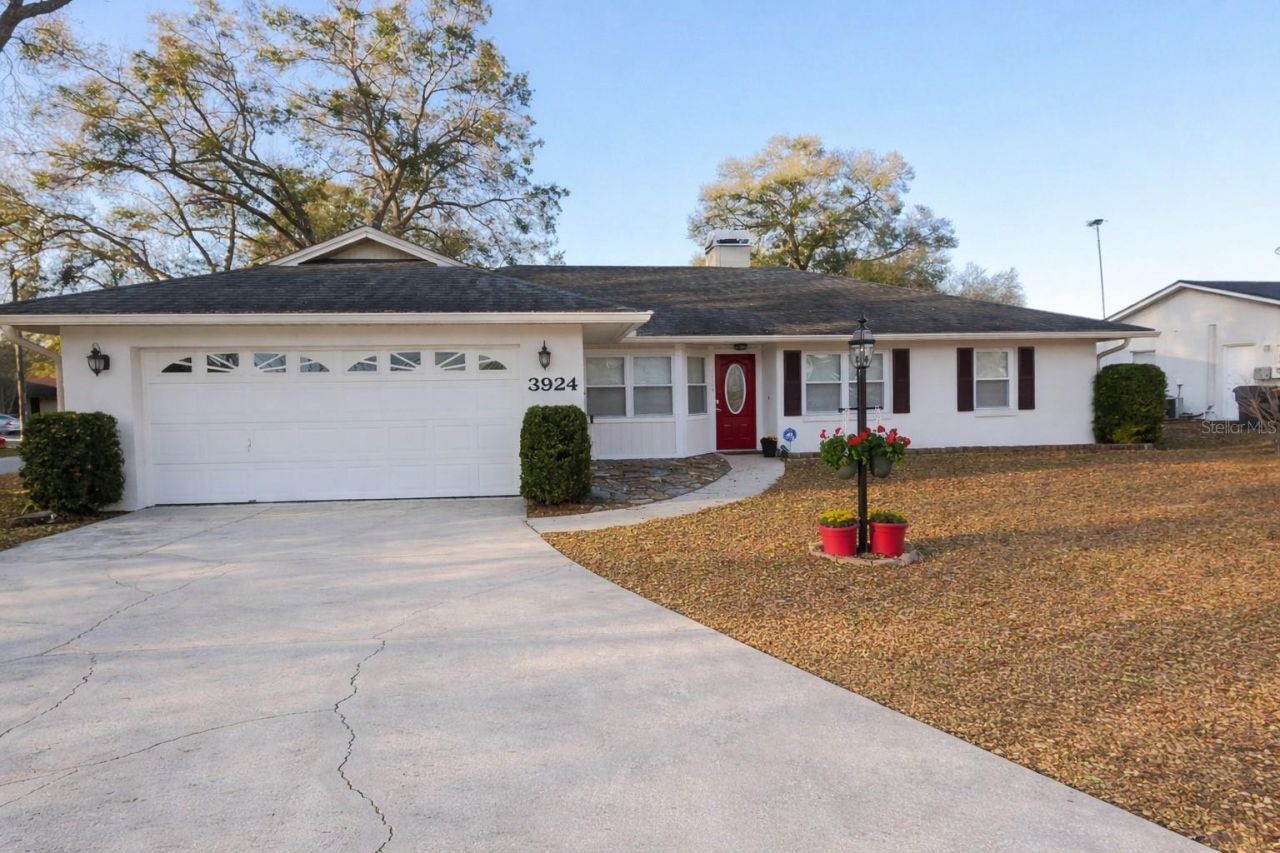
One or more photo(s) has been virtually staged. Located in the highly desirable South Lakeland area, this meticulously maintained 3BR/2BA home offers space, comfort, and an inviting layout designed for everyday living and entertaining. Inside, you'll find porcelain tile flooring throughout the main living areas, with carpet in all three generously sized bedrooms. Two spacious living areas are anchored by a stunning double-sided fireplace, creating warmth and ambiance shared between the living room and family room. The open-concept kitchen overlooks the family room and features rich wood cabinetry, granite countertops, and stainless steel appliances - making it the perfect gathering space for family and friends. The primary suite offers a relaxing retreat with a full bath featuring a jetted tub and shower combination. Newer French doors with built-in blinds in the family room lead out to the expansive screened lanai, seamlessly blending indoor and outdoor living - ideal for enjoying Florida evenings year-round. Additional highlights include vaulted ceilings, blinds throughout, an alarm system, out door strorage shed, a two-car garage with laundry area, a roof approximately 10 years old with 30 year architectural shingles, and a 3 1/2 ton 7 year old Carrier A/C unit with an extended parts warranty that expires in 2029 for added peace of mind. Situated in a prime South Lakeland location close to shopping, dining, and top-rated schools, this home truly offers the perfect combination of warmth, functionality, and location. Call for your showing today!
Property Features
Property Type: Residential - Single Family
Cooling: Central Air
Garage: 2 car attached
Heating: Central
Lot Size: 0.27 Acres
Roof Type: Shingle
Stories: 1.0
Taxes: $3,930
Year Built: 1987
Amenities
Cathedral Ceiling(s)
Ceiling Fans(s)
High Ceilings
Kitchen/Family Room Combo
Living Room/Dining Room Combo
Split Bedroom
Vaulted Ceiling(s)
Walk-In Closet(s)
Window Treatments
French Doors
Rain Gutters
Storage
Feature Descriptions
Additional Rooms: Formal Dining Room Separate, Formal Living Room Separate
Appliances: Dishwasher, Disposal, Electric Water Heater, Microwave, Range, Refrigerator
Days on Site: 151
Directions: South on florida avenue, left on 540A, right on Lakeland highlands road, left on crews lake drive. House will be approximately 5 miles down on left side just before crews lake road.
Exterior: Block, Stucco
Fireplace: Wood Burning
Fireplace Y/N: Yes
Flood Zone Code: X
Flooring: Carpet, Tile
Foundation: Slab
Garage Dimensions: 21x21
Home Warranty Y/N: No
Listing Terms: Cash, Conventional, FHA, VA Loan
Lot: Corner Lot
Lot Dimensions: 0.27
Other Structures: Storage
Ownership: Fee Simple
Parking: Garage Door Opener
Parking Notes: Garage Door Opener
Property Attached Y/N: No
Property Sub-Type: Single Family Residence
Security: Security System, Security System Owned
Sewer: Septic Tank
Showing Instructions: Appointment Only, Call Before Showing, Combination Lock Box
Special Sale Provisions: None
Utilities: BB/HS Internet Available, Cable Available, Electricity Connected, Public, Water Connected
Water: None
Water Access Y/N: No
Windows: Blinds
Room Sizes
Living Room: 14x8
Family Room: 14x14
Kitchen: 14x12
Dining Room: 14x9
Primary Bedroom: 16x12
Bedroom 2: 13x9
Bedroom 3: 13x12
Listed By / Shown By
Listed By
Agency Name: XCELLENCE REALTY, INC
Agency Contact: 866-595-6025
Shown By
Agent Name: Libby Payne
Agent Phone: (386) 341-2429
Agency Title: Adams Cameron & Co. REALTORS

Estimate Your Payment
Estimated Payment
$ 2,179.59 per month $1,755.87 Principal & Interest $327.50 Property Tax $96.22 Homeowner's InsuranceChange Payment Information




Member Participants (and their affiliated licensees, if applicable) shall indicate on their websites that IDX information is provided exclusively for consumers’ personal non-commercial use, that it may not be used for any purpose other than to identify prospective properties consumers may be interested in purchasing, that the data is deemed reliable but is not guaranteed by MLS GRID, and that the use of the MLS GRID Data may be subject to an end user license agreement prescribed by the Member Participant’s applicable MLS if any and as amended from time to time. MLS GRID may, at its discretion, require use of other disclaimers as necessary to protect Member Participant, and/or their MLS from liability.
Based on information submitted to the MLS GRID. All data is obtained from various sources and may not have been verified by broker or MLS GRID. Supplied Open House Information is subject to change without notice. All information should be independently reviewed and verified for accuracy. Properties may or may not be listed by the office/agent presenting the information.
Privacy Policy / DMCA Notice / ADA Accessibility


This site is hosted, designed and copyright
© 1994 - 2026 by
Delta Media Group, Inc. -- Patent Pending --
3924 Crews Lake Drive | MLS# L4959379
This single family home located at 3924 Crews Lake Drive, Lakeland, FL 33813 is currently listed for sale with an asking price of $329,900. This property was built in 1987 and has 3 bedrooms and 2 full baths with 1671 sq. ft. Crews Lake Drive is located in the SUNNY VIEW ESTATES subdivision. Search SUNNY VIEW ESTATES real estate on libbypayne.adamscameron.com today.