Libby Payne
REALTOR®



BEDS3
BATHS2 full
SQUARE FEET1,776
MLS#2143441
STATUSActive
PROPERTY TYPEResidential - Single Family
SUBDIVISIONMetes Bounds
Property Description
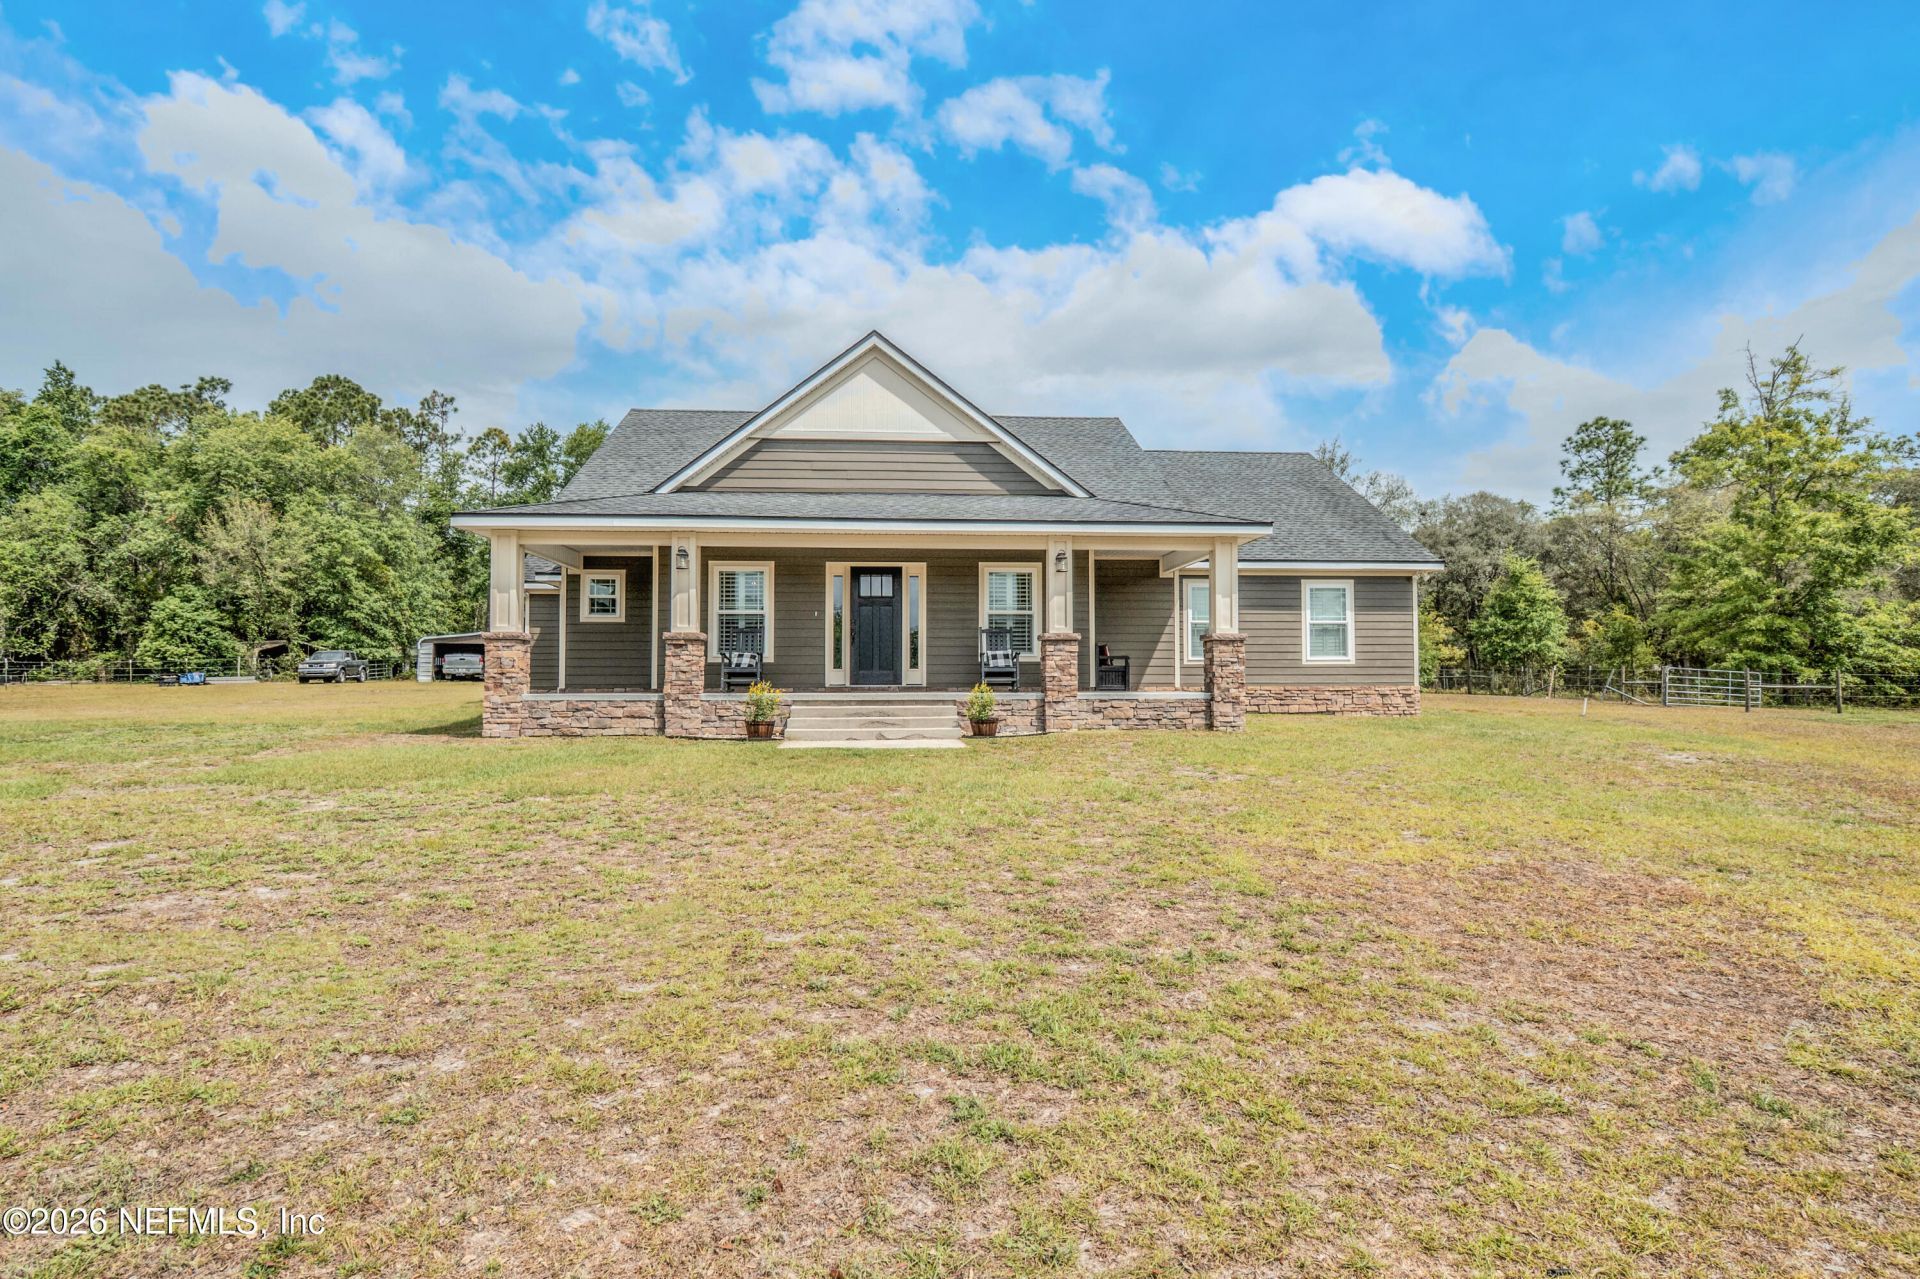
Set atop a scenic hill, this custom-built home welcomes you with a wide, inviting front porch. Inside, a desirable open floor plan showcases designer features throughout, including plantation shutters, tile, and beautifully stained concrete flooring. The heart of the home is a chef's dream kitchen, complete with custom cabinetry, a large island with seating and storage, and a gas range with an impressive custom exhaust hood. The kitchen flows seamlessly into a spacious dining area, ideal for family gatherings and entertaining. The family room features a stunning stacked stone gas fireplace and opens into a bright sunroom,perfect for relaxing with your morning coffee. The master suite offers tray ceilings and French doors leading to a covered patio,while the master bath includes double vanities and a huge walk-in closet. Nice guest bedrooms and bath. Plus a large laundry/mudroom adds convenience.Bring your horses, kids,dogs, and animals to enjoy peaceful county living on this 8.59 acres
Property Features
Property Type: Residential - Single Family
Cooling: Central Air
Fenced: Yes
Fireplaces: 1
Heating: Electric
Lot Size: 8.59 Acres
Roof Type: Shingle
Taxes: $2,303
Year Built: 2017
Feature Descriptions
Exterior: Composition Siding, Stone
Sewer: Septic Tank
Local Schools
High School: Baker County
Middle School: Baker County
Listed By / Shown By
Listed By
Agency Name: THOMAS R RHODEN AGENCY, INC
Shown By
Agent Name: Libby Payne
Agent Phone: (386) 341-2429
Agency Title: Adams Cameron & Co. REALTORS

Estimate Your Payment
Estimated Payment
$ 3,700.72 per month $3,326.51 Principal & Interest $191.92 Property Tax $182.29 Homeowner's InsuranceChange Payment Information



Privacy Policy / DMCA Notice / ADA Accessibility


This site is hosted, designed and copyright
© 1994 - 2026 by
Delta Media Group, Inc. -- Patent Pending --
7016 Oakridge Drive | MLS# 2143441
This single family home located at 7016 Oakridge Drive, Glen St. Mary, FL 32040 is currently listed for sale with an asking price of $625,000. This property was built in 2017 and has 3 bedrooms and 2 full baths with 1776 sq. ft. Oakridge Drive is located in the Metes Bounds subdivision. Search Metes Bounds real estate on libbypayne.adamscameron.com today.