Libby Payne
REALTOR®



BEDS4
BATHS2 full 1 partial
SQUARE FEET2,817
MLS#2134785
STATUSActive Under Contract
PROPERTY TYPEResidential - Single Family
SUBDIVISIONOakbrook
Property Description
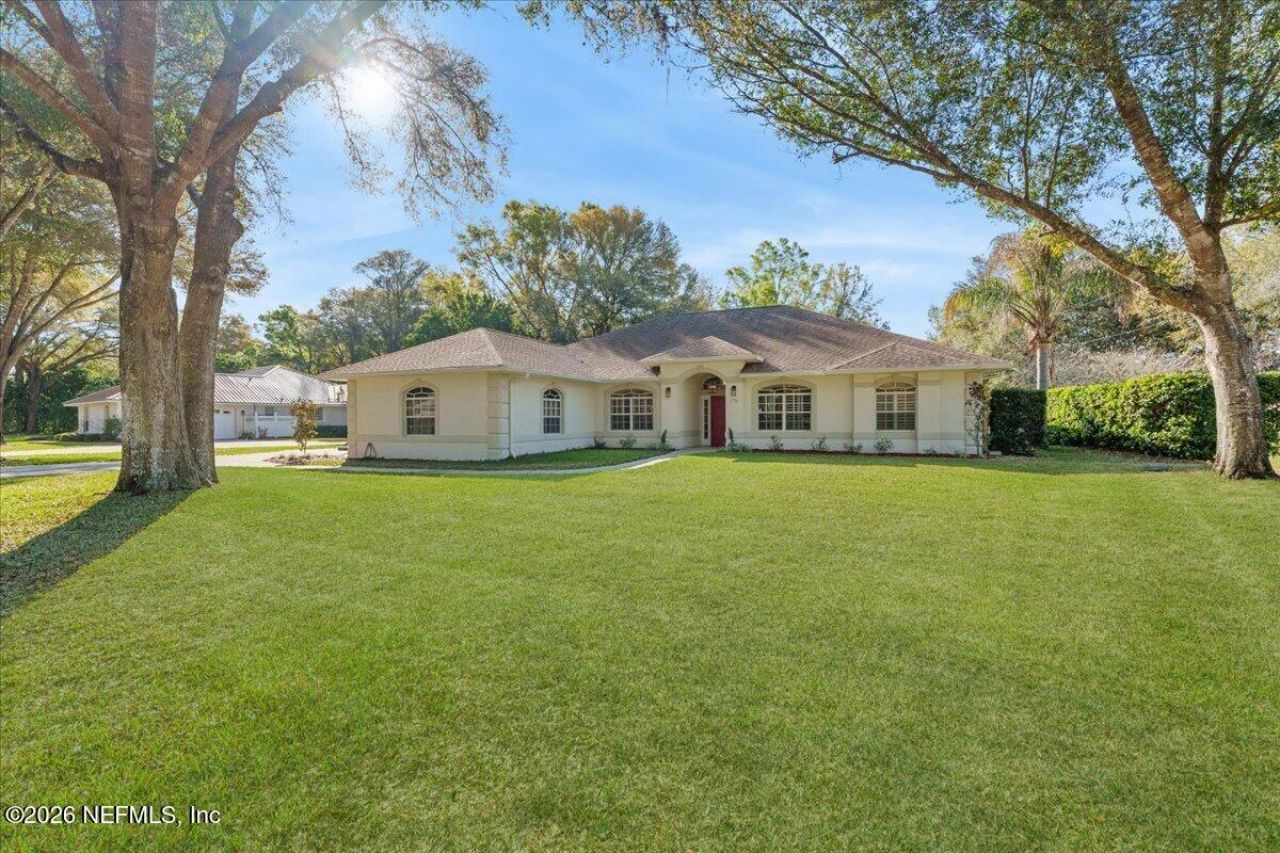
Tucked inside a gated custom home community with mature landscaping and spacious half acre lots, this beautifully remodeled 4 bedroom, 2.5 bath block pool home offers designer finishes and effortless Florida living. Renovated in 2023 and professionally interior designed this home features LVP flooring throughout, rounded corners, and cathedral, tray, and volume ceilings. The split floor plan includes a dining room, (2) family rooms (1) w/ a accented custom fireplace . The kitchen offers quartz countertops and a center island. Owner's suite features sliders to the pool, walk in closets, and a spa style bathroom w/marble porcelain tile, stand alone tub, and custom walk-in shower. The 2nd bathroom showcases a stunning herringbone tiled walk-in shower. Sliders surround the SALTWATER pool that has just been resurfaced (2026) creating seamless indoor/outdoor living. This home is loaded with upgrades including a whole house generator, plantation shutters throughout, and MORE.
Property Features
Property Type: Residential - Single Family
Cooling: Central Air
Fireplaces: 1
Heating: Central
Home Style: Traditional
Lot Size: 0.50 Acres
Roof Type: Shingle
Taxes: $7,533
Year Built: 1999
Feature Descriptions
Exterior: Block, Stucco
Sewer: Septic Tank
Special View Info: Pool, Trees/Woods
Swimming Pool: Yes
Local Schools
High School: Pedro Menendez
Middle School: Gamble Rogers
Elementary School: Otis A. Mason
Listed By / Shown By
Listed By
Agency Name: WATSON REALTY CORP
Shown By
Agent Name: Libby Payne
Agent Phone: (386) 341-2429
Agency Title: Adams Cameron & Co. REALTORS

Estimate Your Payment
Estimated Payment
$ 4,832.70 per month $3,986.49 Principal & Interest $627.75 Property Tax $218.46 Homeowner's InsuranceChange Payment Information



Privacy Policy / DMCA Notice / ADA Accessibility


This site is hosted, designed and copyright
© 1994 - 2026 by
Delta Media Group, Inc. -- Patent Pending --
735 Charmwood Drive | MLS# 2134785
This single family home located at 735 Charmwood Drive, Saint Augustine, FL 32086 is currently listed for sale with an asking price of $749,000. This property was built in 1999 and has 4 bedrooms and 2 full and 1 partial baths with 2817 sq. ft. Charmwood Drive is located in the Oakbrook subdivision. Search Oakbrook real estate on libbypayne.adamscameron.com today.