Libby Payne
REALTOR®



BEDS3
BATHS2 full
SQUARE FEET1,280
MLS#O6409315
STATUSActive
PROPERTY TYPERental - Townhouse
SUBDIVISIONOAK HILL VILLAS
Property Description
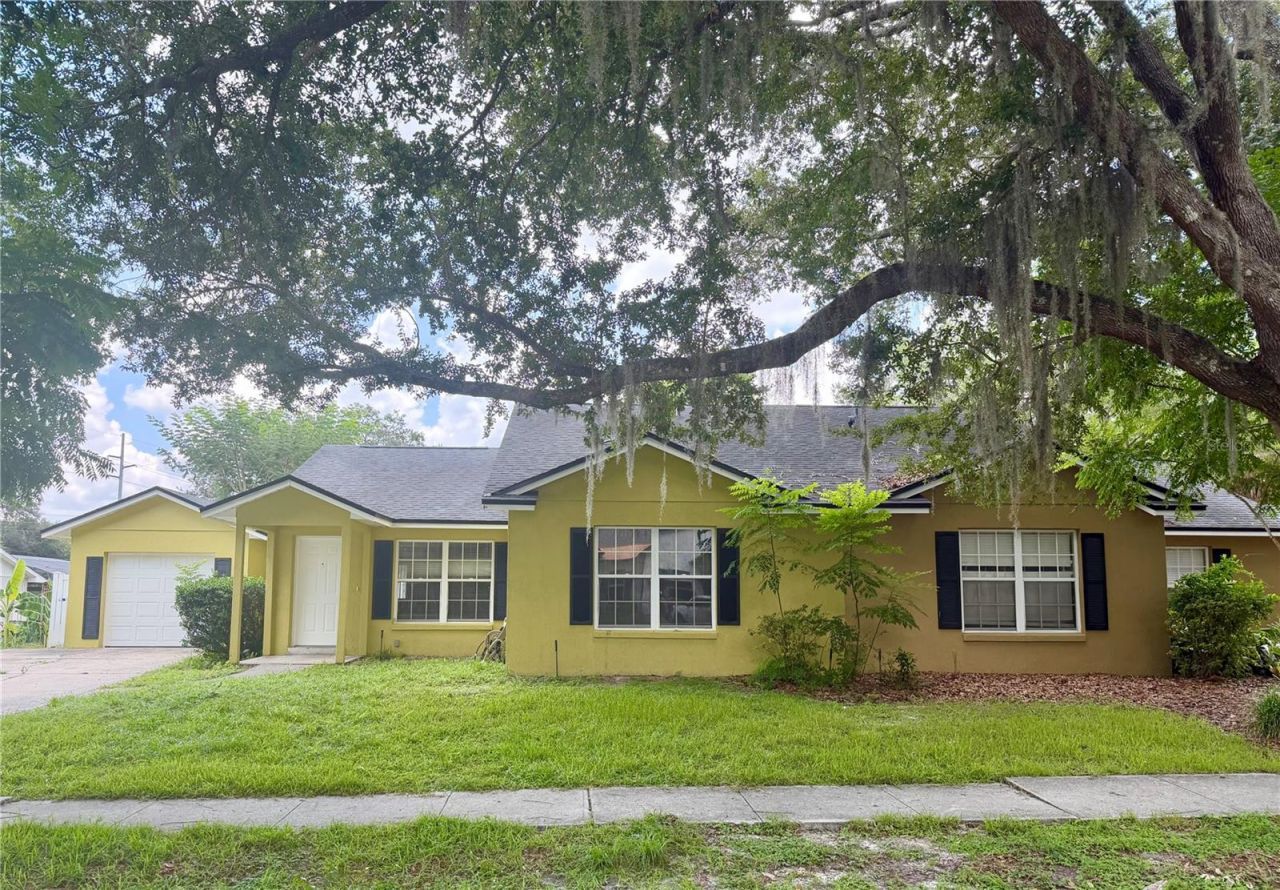
Ready for immediate move-in, this freshly painted 3-bedroom, 2-bathroom home with newly carpeted bedrooms is located on a quiet street in Oviedo's highly desired Oak Hill Villas community, right around the corner from top-rated Oviedo High School. Featuring a bright and airy split floor plan with tile in the common areas and carpeted bedrooms, the property boasts a spacious eat-in kitchen complete with stainless steel appliances, and a private master suite with double closets. Outside, you can relax on the patio or enjoy the fully fenced backyard shaded by mature oak trees, all while staying minutes away from downtown Oviedo, shopping, dining, UCF, and the 417. Renters' insurance is required prior to move-in. Pets are accepted on a case by case basis.
Property Features
Property Type: Rental - Townhouse
Cooling: Central Air
Garage: 1 car attached
Heating: Central
Lot Size: 0.16 Acres
Year Built: 2000
Amenities
Ceiling Fans(s)
Eat-in Kitchen
Living Room/Dining Room Combo
Open Floorplan
Private Yard
Sidewalk
Sliding Doors
Feature Descriptions
Appliances: Dishwasher, Disposal, Microwave, Range, Refrigerator
Community Features: None
Directions: From Broadway and Winter Springs Blvd, first left past Publix, Oak Hill Rd, first left on Chapel, right on Mission, first driveway past Pecan on your right.
Flooring: Carpet, Ceramic Tile
Home Warranty Y/N: No
Lot Dimensions: 0.16
Number of Pets: 1
Other Equipment: Private Yard
Parking: Driveway
Parking Notes: Driveway
Patio/Porch: Patio, Rear Porch
Pets Allowed: Yes
Pets Restrictions: Pets accepted on a case by case basis.
Pets Size: Medium (36-60 Lbs.)
Pets Weight (Max): 45
Property Attached Y/N: No
Property Sub-Type: Townhouse
Showing Instructions: See Remarks
Water Access Y/N: No
Windows: Blinds
Room Sizes
Living Room: 14x13
Kitchen: 14x13
Primary Bedroom: 13x13
Local Schools
High School: Oviedo High
Middle School: Jackson Heights Middle
Elementary School: Lawton Elementary
Listed By / Shown By
Listed By
Agency Name: 407 PROPERTIES
Agency Contact: 407-545-2594
Shown By
Agent Name: Libby Payne
Agent Phone: (386) 341-2429
Agency Title: Adams Cameron & Co. REALTORS





Member Participants (and their affiliated licensees, if applicable) shall indicate on their websites that IDX information is provided exclusively for consumers’ personal non-commercial use, that it may not be used for any purpose other than to identify prospective properties consumers may be interested in purchasing, that the data is deemed reliable but is not guaranteed by MLS GRID, and that the use of the MLS GRID Data may be subject to an end user license agreement prescribed by the Member Participant’s applicable MLS if any and as amended from time to time. MLS GRID may, at its discretion, require use of other disclaimers as necessary to protect Member Participant, and/or their MLS from liability.
Based on information submitted to the MLS GRID. All data is obtained from various sources and may not have been verified by broker or MLS GRID. Supplied Open House Information is subject to change without notice. All information should be independently reviewed and verified for accuracy. Properties may or may not be listed by the office/agent presenting the information.
Privacy Policy / DMCA Notice / ADA Accessibility


This site is hosted, designed and copyright
© 1994 - 2026 by
Delta Media Group, Inc. -- Patent Pending --
939 Pecan Street | MLS# O6409315
This property located at 939 Pecan Street , Oviedo, FL 32765 is currently listed for rent with an asking price of $1,999 / Monthly. Search Oviedo real estate on libbypayne.adamscameron.com today.